Newly constructed and thoughtfully designed, this expansive Eastside Sonoma retreat captures the essence of modern luxury and effortless wine country romance on a private one-acre setting. The single-level main residence, boasts 3,662+/-sq ft. features 3 bedrooms and 3.5 bathrooms, with seamless indoor-outdoor living woven beautifully throughout. A dramatic glass pivot door welcomes you into sun-drenched living spaces adorned with wide-plank oak floors, soaring vaulted ceilings, oversized windows, designer lighting, and a striking fireplace that invites warm gatherings and quiet evenings alike. Pocket sliding doors disappear to reveal an enchanting entertaining terrace overlooking majestic heritage oaks and a shimmering pool. At the heart of the home, the chef's kitchen was designed for both intimate mornings and unforgettable entertaining, appointed with Bertazzoni appliances, custom cabinetry, and an oversized porcelain island that naturally draws family and guests together. The adjoining butler's kitchen offers a second Bertazzoni refrigerator/freezer, oven, microwave, dishwasher, sink, and generous pantry space. The dining room, anchored by a stunning glass wine display, flows effortlessly into the family room and outdoor kitchen, creating a seamless setting for elegant al fresco dinners beneath the Sonoma sky. The primary suite is a private sanctuary, opening directly to the patio, pool, and spa for a true resort-inspired experience where mornings begin in serenity and evenings end under the stars. The detached garage space is 1021+/- sq ft. offers parking for 3+ vehicles below, while upstairs a spacious studio is 1152+/- sq ft. with wet bar, refrigerator, and half bath creates the perfect setting for a home office, fitness studio, guest retreat, or artist's haven. Exterior access downstairs also connects conveniently to the dedicated pool bath. Thoughtfully envisioned with future possibilities in mind, the property also offers potential for additional enhancements such as a sport court, pool house, or ADU. Designed for effortless entertaining and long sun-soaked afternoons by the pool, this home embodies the relaxed sophistication of Sonoma living at its finest. A rare opportunity to embrace refined in-town living with sophisticated modern country elegance in the heart of Sonoma.
Active
Price cut: $255K (7/21)
$5,995,000
540 Denmark Street, Sonoma, CA 95476
3beds
4,814sqft
Single Family Residence
Built in 2026
1 Acres Lot
$5,818,700 Zestimate®
$1,245/sqft
$-- HOA
What's special
Patio pool and spaShimmering poolStriking fireplaceOversized windowsCustom cabinetryOversized porcelain islandWide-plank oak floors
- 49 days |
- 1,181 |
- 57 |
Zillow last checked:
Listing updated:
Listed by:
Gina Clyde DRE #01829116 707-529-8504,
Sotheby's International Realty 707-935-2288
Source: BAREIS,MLS#: 326043588 Originating MLS: Sonoma
Originating MLS: SonomaFacts & features
Interior
Bedrooms & bathrooms
- Bedrooms: 3
- Bathrooms: 6
- Full bathrooms: 4
- 1/2 bathrooms: 2
Primary bedroom
- Features: Sitting Area, Walk-In Closet(s)
- Level: Main
Bedroom
- Level: Main
Primary bathroom
- Features: Double Vanity, Dual Flush Toilet, Multiple Shower Heads, Radiant Heat, Shower Stall(s), Soaking Tub, Tile, Walk-In Closet(s)
Bathroom
- Features: Shower Stall(s), Tile, Tub w/Shower Over
- Level: Main,Upper
Dining room
- Features: Dining/Family Combo
Family room
- Features: Great Room, View
- Level: Main,Upper
Kitchen
- Features: Butlers Pantry, Ceramic Counter, Kitchen Island, Island w/Sink, Kitchen/Family Combo, Pantry Closet
- Level: Main
Living room
- Features: View
- Level: Main
Heating
- Central, Fireplace(s), MultiZone, Natural Gas
Cooling
- Central Air, MultiZone, Wall Unit(s)
Appliances
- Included: Built-In Electric Oven, Built-In Freezer, Built-In Gas Range, Built-In Refrigerator, Dishwasher, Disposal, Double Oven, Range Hood, Ice Maker, Microwave, Tankless Water Heater, Wine Refrigerator, Dryer, Washer
- Laundry: Inside Room
Features
- Wet Bar
- Flooring: Simulated Wood
- Basement: None
- Number of fireplaces: 1
- Fireplace features: Insert, Living Room
Interior area
- Total structure area: 4,814
- Total interior livable area: 4,814 sqft
Video & virtual tour
Property
Parking
- Total spaces: 6
- Parking features: Detached, Enclosed, Garage Door Opener, Garage Faces Front, Side By Side, Tandem, Uncovered Parking Spaces 2+, Circular Driveway, Level
- Garage spaces: 3
- Has uncovered spaces: Yes
Features
- Levels: One
- Stories: 1
- Patio & porch: Patio, Front Porch
- Exterior features: Covered Courtyard, Fire Pit, Outdoor Kitchen
- Pool features: In Ground, Gas Heat, Gunite, Pool Cover, Pool Sweep, Pool/Spa Combo
- Spa features: In Ground
- Fencing: Fenced,Full,Wood
- Has view: Yes
- View description: Hills
Lot
- Size: 1 Acres
- Features: Auto Sprinkler F&R, Landscaped, Landscape Front
Details
- Parcel number: 128111019000
- Special conditions: Standard
Construction
Type & style
- Home type: SingleFamily
- Architectural style: Modern/High Tech,Ranch
- Property subtype: Single Family Residence
Materials
- Other, See Remarks
- Foundation: Slab
- Roof: Composition
Condition
- New Construction
- New construction: Yes
- Year built: 2026
Utilities & green energy
- Electric: 220 Volts in Laundry
- Sewer: Septic Tank
- Water: Well
- Utilities for property: Cable Available, Internet Available, Natural Gas Connected
Community & HOA
Community
- Security: Carbon Monoxide Detector(s), Fire Suppression System, Smoke Detector(s)
HOA
- Has HOA: No
Location
- Region: Sonoma
Financial & listing details
- Price per square foot: $1,245/sqft
- Tax assessed value: $1,701,161
- Annual tax amount: $19,679
- Date on market: 6/2/2026
Estimated market value
$5,818,700
$5.53M - $6.11M
$5,980/mo
Price history
| Date | Event | Price |
|---|---|---|
| 7/21/2026 | Price change | $5,995,000-4.1%$1,245/sqft |
Source:  BAREIS #326043588 Report a problem BAREIS #326043588 Report a problem | ||
| 6/3/2026 | Listed for sale | $6,250,000+247.2%$1,298/sqft |
Source: BAREIS #326043588 Report a problem | ||
| 12/2/2024 | Sold | $1,800,000+18%$374/sqft |
Source: Public Record Report a problem | ||
| 11/1/2018 | Sold | $1,525,000+39.3%$317/sqft |
Source: BAREIS #21826479 Report a problem | ||
| 10/11/2018 | Listed for sale | $1,095,000$227/sqft |
Source: RE/MAX Marketplace #21826479 Report a problem | ||
Public tax history
| Year | Property taxes | Tax assessment |
|---|---|---|
| 2025 | $19,679 +1.8% | $1,701,161 +2% |
| 2024 | $19,328 +1.9% | $1,667,806 +2% |
| 2023 | $18,963 +1.5% | $1,635,105 +2% |
| 2022 | $18,680 +1.9% | $1,603,045 +2% |
| 2021 | $18,334 +0% | $1,571,614 +1% |
| 2020 | $18,329 +2.1% | $1,555,500 +2% |
| 2019 | $17,944 +1410.8% | $1,525,000 +1738.9% |
| 2018 | $1,188 +1.4% | $82,931 +2% |
| 2017 | $1,171 +10.5% | $81,306 +2% |
| 2016 | $1,060 +2.5% | $79,713 +1.5% |
| 2015 | $1,034 +1.5% | $78,517 +2% |
| 2014 | $1,019 -99% | $76,980 +0.5% |
| 2013 | $101,116 | $76,633 +2% |
| 2012 | -- | $75,131 +2% |
| 2011 | -- | $73,659 +0.8% |
| 2010 | -- | $73,109 -0.2% |
| 2009 | -- | $73,284 +2% |
| 2008 | -- | $71,848 +2% |
| 2007 | -- | $70,440 +2% |
| 2006 | -- | $69,059 +2% |
| 2005 | -- | $67,705 +2% |
| 2004 | -- | $66,378 +1.9% |
| 2003 | -- | $65,160 +2% |
| 2002 | -- | $63,883 +2% |
| 2001 | -- | $62,632 +2% |
| 2000 | -- | $61,404 |
Find assessor info on the county website
Monthly payment
Est. payment
Payment breakdown
Explore the cost of this home by adjusting the details. Changes won't be saved.Climate risks
Neighborhood: 95476
Nearby schools
GreatSchools rating
- 5/10Prestwood Elementary SchoolGrades: K-5Distance: 0.3 mi
- 4/10Adele Harrison Middle SchoolGrades: 6-8Distance: 0.6 mi
- 7/10Sonoma Valley High SchoolGrades: 9-12Distance: 0.5 mi
- $3,100,0003 bd3 ba2.6k sqft510 Denmark St, Sonoma, CA 95476Sold

- $1,326,9004 bd2 ba1.8k sqft20160 5th St E, Sonoma, CA 95476Off Market
- $1,318,3003 bd2 ba1.7k sqft20148 5th St E, Sonoma, CA 95476Off Market
- $2,107,4003 bd2 ba2.6k sqft500 Denmark St, Sonoma, CA 95476Off Market
- $--3 bd2 ba2.1k sqft20144 5th St E, Sonoma, CA 95476Off Market
- $2,190,5003 bd3 ba2.1k sqft1036 5th St E, Sonoma, CA 95476Off Market
- $2,420,0003 bd3 ba2.5k sqft1040 5th St E, Sonoma, CA 95476Sold
- $1,636,2002 bd1 ba1.9k sqft525 Denmark St, Sonoma, CA 95476Off Market
A local agent can set up tours, give advice and negotiate with sellers.
A local lender can help you make sure your offer is ready when you are.
Similar homes
- $4,995,0003 bd4 ba2.8k sqft585 Denmark Street, Sonoma, CA 95476For Sale
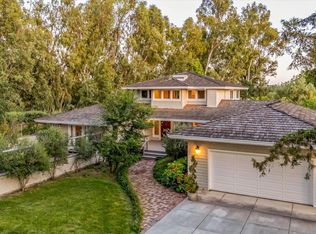 MLS ID #326043600, Kathleen Leonard, Compass. BAREIS
 - $5,995,0005 bd5 ba4.9k sqft3525 Wood Valley Road, Sonoma, CA 95476For Sale
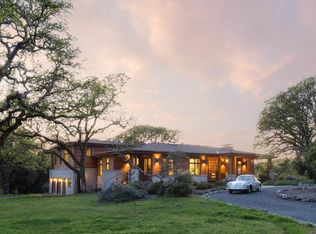 MLS ID #326020537, Matt R Sevenau, Compass. BAREIS
 - $6,875,0003 bd3 ba3.8k sqft1265 Castle Road, Sonoma, CA 95476For Sale
 MLS ID #326052913, Caroline Sebastiani, Sotheby's International Realty. BAREIS
 - $5,250,0003 bd3 ba4.4k sqft21831 Schellville Road, Sonoma, CA 95476For Sale
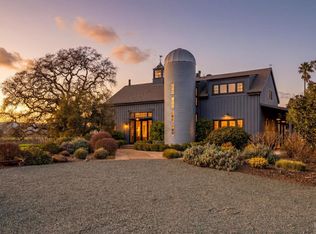 MLS ID #326021350, Erin Lail, Coldwell Banker BofV ST Helena. BAREIS
 - $3,850,0004 bd5 ba4.1k sqft21278 Burndale Rd, Sonoma, CA 95476For SaleMLS ID #326047564, Elaine Passaris DRE #01350790, Makras Real Estate. SFAR
- $4,400,0004 bd6 ba5.5k sqft942 Country Club Lane, Sonoma, CA 95476For SaleMLS ID #326035914, Holly Bennett, Sotheby's International Realty. BAREIS
- $6,145,0005 bd7 ba4.3k sqft15 Via Del Arroyo Drive, Napa, CA 94559New ConstructionMLS ID #326059254, Stefan C Jezycki, Engel & Volkers Napa. BAREIS
- $4,500,0003 bd2 ba3.6k sqft(Undisclosed Address), Sonoma, CA 95476For SaleMLS ID #326026200, Kathleen Leonard, Compass. BAREIS
- $6,000,0005 bd4 ba2.6k sqft4500 Redwood Road, Napa, CA 94558For SaleMLS ID #326033662, Erin Lail, Coldwell Banker BofV ST Helena. BAREIS
- $6,250,0004 bd6 ba3.9k sqft5 Old Coach Road, Napa, CA 94558For SaleMLS ID #326019256, Connie&Jamie Johnson Team, Golden Gate Sotheby's. BAREIS
- $3,749,0003 bd4 ba4.3k sqft2399 Sobre Vista Road, Sonoma, CA 95476For SaleMLS ID #326016693, Tina Shone, Sotheby's International Realty. BAREIS
- $6,250,0005 bd5 ba5.2k sqft1135 Soda Canyon Road, Napa, CA 94558New ConstructionMLS ID #325102024, Jill Levy, Golden Gate Sotheby's. BAREIS
- $4,750,0005 bd3 ba4.4k sqft1067 - 1069 Darms Lane, Napa, CA 94558For SaleMLS ID #326038094, Jill Levy, Golden Gate Sotheby's. BAREIS
- $6,450,0003 bd5 ba5.6k sqft1970 Warm Springs Road, Glen Ellen, CA 95442New ConstructionMLS ID #325076513, Matt R Sevenau, Compass. BAREIS
- $6,750,0003 bd6 ba3.2k sqft12305 Manzanita Lane, Glen Ellen, CA 95442New ConstructionMLS ID #326048059, Tim Rangel, Sotheby's International Realty. BAREIS
- $5,895,0004 bd5 ba4.3k sqft1551 Spring Street, St. Helena, CA 94574For SaleMLS ID #326021805, Erin Lail, Coldwell Banker BofV ST Helena. BAREIS
- $6,750,0005 bd5 ba4.5k sqft1670 Cabernet Lane, St. Helena, CA 94574For SaleMLS ID #326023976, Erin Lail, Coldwell Banker BofV ST Helena. BAREIS
- $3,488,0004 bd5 ba4.6k sqft34 Buhman Court, Napa, CA 94558For SaleMLS ID #326031625, Vincent J Ruggiero, Vintage Sotheby's Internationa. BAREIS
- $5,995,0006 bd8 ba6.8k sqft1250 Oakwood Lane, St. Helena, CA 94574For SaleMLS ID #326003015, Erin Lail, Coldwell Banker BofV ST Helena. BAREIS
- $3,500,0006 bd4 ba5.3k sqft3200 Castle Road, Sonoma, CA 95476For SaleMLS ID #325091419, Savannah Wellander, W Real Estate. BAREIS
Local buyer's agents are ready to help
