Nestled on a beautiful one-acre lot, this charming country style home offers the perfect blend of comfort, space and peaceful living. Featuring three spacious bedrooms and one full bath, this home boasts a warm and inviting layout with plenty of room for family gatherings and everyday living. Enjoy relaxing mornings on the welcoming front porch or unwind in the screened -in back patio overlooking the large fenced backyard--perfect for entertaining, children, pets or simply enjoying the outdoor privacy. The oversized front yard adds even more curb appeal and open space to appreciate. A separate storage building in the backyard provides added convenience for tools, lawn equipment, or storage needs. With its spacious interior, generous outdoor space, and cozy country charm, this property is the perfect place to call home.
Closed
$160,000
540 Dogwood Dr NE #1, Pelham, GA 31779
3beds
1,576sqft
Single Family Residence
Built in 1950
1 Acres Lot
$159,900 Zestimate®
$102/sqft
$1,100 Estimated rent
Home value
$159,900
Estimated sales range
Not available
$1,100/mo
Zestimate® history
Owner options
List your home for rent
$1,100/mo
Rent Zestimate®
Find your next renter with Zillow Rental Manager. Plus, with online applications, you can quickly screen prospective tenants – for free.
$1,100/mo
Rent Zestimate®
Refinance and save
$1,085/mo
Est. payment
Refinancing to a lower rate could help reduce your monthly payments and save thousands over the life of the loan.
$1,085/mo
Est. payment
Explore your selling options
Work with a Zillow partner agent
Leverage their expertise and Zillow's premium Showcase listings to get your home seen by more buyers.
Get startedList with your own agent
Get your home in front of millions of buyers by listing it on Zillow.
Learn how to do itSell it yourself
Take full control of how buyers see your home on Zillow by listing For Sale by Owner (FSBO).
List your homeWhat's special
Zillow last checked:
Listing updated:
Listed by:
Barbara A Williams 678-664-6588,
Johnson Real Estate Agency
Bought with:
Tonya R Johnson, 309601
Johnson Real Estate Agency
Source: GAMLS,MLS#: 10766761
Facts & features
Interior
Bedrooms & bathrooms
- Bedrooms: 3
- Bathrooms: 1
- Full bathrooms: 1
- Main level bathrooms: 1
- Main level bedrooms: 3
Rooms
- Room types: Other
Dining room
- Features: Separate Room
Heating
- Central, Electric
Cooling
- Central Air
Appliances
- Included: Convection Oven, Dryer, Electric Water Heater, Refrigerator, Washer
- Laundry: In Kitchen, Other
Features
- Master On Main Level, Tile Bath
- Flooring: Hardwood
- Basement: None
- Number of fireplaces: 2
- Fireplace features: Master Bedroom, Other
Interior area
- Total structure area: 1,576
- Total interior livable area: 1,576 sqft
- Finished area above ground: 1,576
- Finished area below ground: 0
Property
Parking
- Parking features: Off Street
Features
- Levels: One
- Stories: 1
- Patio & porch: Porch, Screened
- Fencing: Back Yard,Chain Link,Fenced
Lot
- Size: 1 Acres
- Features: Level
- Residential vegetation: Grassed
Details
- Additional structures: Shed(s)
- Parcel number: P0230054000
- Special conditions: As Is
Construction
Type & style
- Home type: SingleFamily
- Architectural style: Bungalow/Cottage,Country/Rustic,Ranch,Traditional
- Property subtype: Single Family Residence
Materials
- Wood Siding
- Roof: Other
Condition
- Resale
- New construction: No
- Year built: 1950
Utilities & green energy
- Electric: 220 Volts
- Sewer: Public Sewer
- Water: Public
- Utilities for property: Sewer Available, Underground Utilities, Water Available
Community & HOA
Community
- Features: None
- Subdivision: NONE
HOA
- Has HOA: No
- Services included: None
Location
- Region: Pelham
Financial & listing details
- Price per square foot: $102/sqft
- Annual tax amount: $2,101
- Date on market: 5/16/2026
- Cumulative days on market: 81 days
- Listing agreement: Exclusive Right To Sell
- Listing terms: Conventional,FHA,USDA Loan,VA Loan
Price history
| Date | Event | Price |
|---|---|---|
| 8/10/2026 | Sold | $160,000-13.5%$102/sqft |
Source:  GAMLS #10766761 Report a problem GAMLS #10766761 Report a problem | ||
| 8/5/2026 | Pending sale | $185,000$117/sqft |
Source: GAMLS #10766761 Report a problem | ||
| 6/18/2026 | Price change | $185,000-2.6%$117/sqft |
Source: GAMLS #10766761 Report a problem | ||
| 5/18/2026 | Listed for sale | $189,900$120/sqft |
Source: GAMLS #10766761 Report a problem | ||
Public tax history
Tax history is unavailable.
Neighborhood: 31779
Nearby homes
- $159,900-- bd1 ba1.5k sqft540 Dogwood Dr NE, Pelham, GA 31779Off Market
- $259,0004 bd2 ba2k sqft269 Blanton St NE, Pelham, GA 31779For Sale
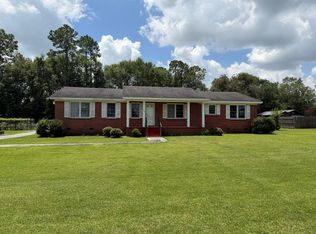
- $157,600-- bd-- ba1.1k sqft426 Curry St, Pelham, GA 31779Off Market
- $219,9884 bd2 ba2.7k sqft482 Curry St NE, Pelham, GA 31779For Sale
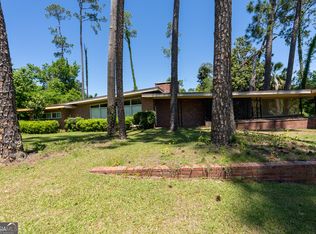
- $184,000-- bd1 ba2.2k sqft255 Blanton St NE, Pelham, GA 31779Off Market
- $211,6003 bd2 ba2.2k sqft462 Curry St NE, Pelham, GA 31779Off Market
- $340,9005 bd4 ba3.7k sqft547 Dogwood Dr NE, Pelham, GA 31779Off Market
- $286,600-- bd-- ba3.4k sqft250 Blanton St NE, Pelham, GA 31779Off Market
Nearby schools
GreatSchools rating
- 5/10Pelham Elementary SchoolGrades: PK-5Distance: 1.5 mi
- 5/10Pelham City Middle SchoolGrades: 6-8Distance: 0.9 mi
- 4/10Pelham High SchoolGrades: 9-12Distance: 1.8 mi
Schools provided by the listing agent
- Elementary: Mitchell
- Middle: Mitchell
- High: Mitchell
Source: GAMLS. This data may not be complete. We recommend contacting the local school district to confirm school assignments for this home.


Get pre-qualified for a loan
At Zillow Home Loans, we can pre-qualify you in as little as 5 minutes with no impact to your credit score.An equal housing lender. NMLS #10287.
Sell for more on Zillow
Get a Zillow Showcase℠ listing at no additional cost and you could sell for .
$159,900
2% more
+$3,198
With Zillow Showcase(estimated)
$163,098
- Georgia
- Mitchell County
- Pelham
- 31779
- 540 Dogwood Dr NE Unit 1
Nearby cities
Nearby zip codes
Other Pelham Topics
