Skip main navigation
For sale
  • Price cut: $55K (5/30)
    $150,000

    540 E Boston Blvd, Detroit, MI 48202

    4beds
    2,087sqft
    : 
    Loading
    Get pre-qualified
    Single Family Residence
    Built in 1912
    0.25 Acres Lot
    $-- Zestimate®
    $72/sqft
    $-- HOA

    What's special

    Great floor plan
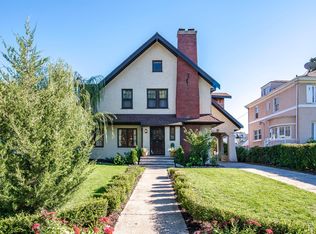
    The property is located in a prime area of Detroit. Lots of Potential in the Beautiful Boston area! The property Needs a complete remodel to make it a real gem. Great floor plan. Property sold as is. Cautious while showing due to trash. No Power so please schedule during daylight time. This property is part of a decedent’s estate and is subject to probate proceedings in Wayne County Probate Court. Seller has petitioned for appointment as Personal Representative. Sale is contingent upon issuance of Letters of Authority and any required court approvals. Closing timeline may be extended to accommodate probate administration. Property is being sold as-is.
    140 days
    |
    691
    |
    35
    |

    Zillow last checked:

    Listing updated:

    Listed by:

    Lakeshia C Roach 313-790-9125,

    Utica Realty LLC 248-729-7777

    Source: Realcomp II,MLS#: 20261010350MLS Logo

    Loading...

      Facts & features

      Interior

      Bedrooms & bathrooms
      • Bedrooms: 4
      • Bathrooms: 3
      • Full bathrooms: 2
      • 1/2 bathrooms: 1
      Primary bedroom
      • Level: Second
      • Area: 120
      • Dimensions: 10 X 12
      Bedroom
      • Level: Second
      • Area: 108
      • Dimensions: 9 X 12
      Bedroom
      • Level: Second
      • Area: 132
      • Dimensions: 11 X 12
      Bedroom
      • Level: Second
      • Area: 120
      • Dimensions: 10 X 12
      Other
      • Level: Second
      Other
      • Level: Second
      Other
      • Level: Entry
      Dining room
      • Level: Entry
      • Area: 144
      • Dimensions: 12 X 12
      Kitchen
      • Level: Entry
      • Area: 81
      • Dimensions: 9 X 9
      Living room
      • Level: Entry
      • Area: 242
      • Dimensions: 22 X 11
      Other
      • Level: Entry
      • Area: 176
      • Dimensions: 8 X 22
      Heating
      • Baseboard, Natural Gas
      Appliances
      • Included: None
      • Laundry: Electric Dryer Hookup, Gas Dryer Hookup
      Features
      • Other
      • Basement: Unfinished
      • Has fireplace: Yes
      • Fireplace features: Other Locations
      Interior area
      • Total interior livable area: 2,087 sqft
      • Finished area above ground: 2,087

      Property

      Parking
      • Parking features: Basement, No Garage
      Features
      • Levels: Three
      • Stories: 3
      • Entry location: GroundLevel
      • Patio & porch: Porch
      • Pool features: None
      • Fencing: Back Yard,Fenced
      Lot
      • Size: 0.25 Acres
      • Dimensions: 60.00 x 179.00
      Details
      • Parcel number: W03I002688S
      • Special conditions: Short Sale No,Standard

      Construction

      Type & style
      • Home type: SingleFamily
      • Architectural style: Historic
      • Property subtype: Single Family Residence
      Materials
      • Brick
      • Foundation: Basement, Poured
      • Roof: Asphalt,Wood
      Condition
      • New construction: No
      • Year built: 1912

      Utilities & green energy

      • Sewer: Public Sewer
      • Water: Public

      Community & HOA

      Community
      • Subdivision: MC LAUGHLIN & OWENS
      HOA
      • Has HOA: No
      Location
      • Region: Detroit

      Financial & listing details

      • Price per square foot: $72/sqft
      • Tax assessed value: $15,886
      • Annual tax amount: $1,606
      • Date on market: 2/18/2026
      • Cumulative days on market: 140 days
      • Listing agreement: Exclusive Right To Sell
      • Listing terms: Cash,FHA 203K

        Estimated market value

        Not available

        Estimated sales range

        Not available

        $2,543/mo

        Price history

        DateEventPrice
        5/30/2026Price change$150,000-26.8%$72/sqft
        Source: Realcomp II #20261010350 Report a problem
        3/23/2026Price change$205,000-4.7%$98/sqft
        Source: Realcomp II #20261010350 Report a problem
        2/19/2026Listed for sale$215,000$103/sqft
        Source: Realcomp II #20261010350 Report a problem
        5/22/2024Listing removed--
        Source: Realcomp II #20230092214 Report a problem
        4/3/2024Pending sale$215,000$103/sqft
        Source: Realcomp II #20230092214 Report a problem
        2/8/2024Listed for sale$215,000$103/sqft
        Source: Realcomp II #20230092214 Report a problem
        2/5/2024Pending sale$215,000$103/sqft
        Source: Realcomp II #20230092214 Report a problem
        1/9/2024Price change$215,000+4.9%$103/sqft
        Source: Realcomp II #20230092214 Report a problem
        1/8/2024Price change$205,000-18%$98/sqft
        Source: Realcomp II #20230092214 Report a problem
        11/16/2023Price change$250,000-13.8%$120/sqft
        Source: Realcomp II #20230092214 Report a problem
        10/29/2023Listed for sale$290,000+3272.1%$139/sqft
        Source: Realcomp II #20230092214 Report a problem
        10/27/2008Sold$8,600-94.5%$4/sqft
        Source: Public Record Report a problem
        8/14/2007Sold$156,717$75/sqft
        Source: Public Record Report a problem

        Public tax history

        YearProperty taxesTax assessment
        2025-- $113,700 +23.9%
        2024-- $91,800 +9.2%
        2023-- $84,100 +86.1%
        2022-- $45,200 +3%
        2021-- $43,900
        2020$2,209 +53.7%$43,900 +28.7%
        2019$1,437 $34,100 +20.5%
        2018$1,437 $28,300 +17.4%
        2017-- $24,100 -38.2%
        2016$1,271 $39,000 +191%
        2015$1,271 -8.9%$13,400 -15.3%
        2013$1,395 +9.8%$15,823 -27.9%
        2010$1,271 $21,961 -18%
        2009-- $26,782 -9.5%
        2008-- $29,593 -5%
        2007-- $31,150
        2005$140 $31,150 +3%
        2004-- $30,243

        Find assessor info on the county website

        Monthly payment

        Est. payment

        Payment breakdown

        Explore the cost of this home by adjusting the details. Changes won't be saved.
        All calculations are estimates and provided by Zillow, Inc. for informational purposes only. Actual amounts may vary.
        HOA fees may include property taxes on listings classified as Co-Ops. Contact the listing agent and/or owner for fee details.
        Mortgage interest rates are dependent on a number of factors, including credit score, down payment, and repayment length. Interest rate data provided by Zillow Group Marketplace, Inc. as of 1/1/1970 from various mortgage lenders with which we have lead or other similar arrangements; the Estimated Payment is an average of those rates.
        See how much you could borrow to make a competitive offer.

        Climate risks

        Neighborhood: Arden Park

        Getting around

        49 / 100
        Car-Dependent
        48 / 100
        Some Transit
        47 / 100
        Somewhat Bikeable

        Nearby schools

        GreatSchools rating

        A local agent can set up tours, give advice and negotiate with sellers.

        Browse local experts

        Similar homes

        Skip to the end of the carouselSkip to the beginning of the carousel