Skip main navigation
Sold for $430,000
  • $430,000

    540 E PRESS Road, San Tan Valley, AZ 85140

    4beds
    1,821sqft
    Single Family Residence
    Built in 2006
    7,351 Square Feet Lot
    $428,600 Zestimate®
    $236/sqft
    $2,048 Estimated rent

    Home value

    $428,600

    $403,000 - $459,000

    $2,048/mo

    Zestimate® history
    Loading
    Loading...

    Owner options

    List your home for rent

    $2,048/mo

    Rent Zestimate®

    Find your next renter with Zillow Rental Manager. Plus, with online applications, you can quickly screen prospective tenants – for free.

    Learn more

    $2,048/mo

    Rent Zestimate®

    Refinance and save

    $2,705/mo

    Est. payment

    Refinancing to a lower rate could help reduce your monthly payments and save thousands over the life of the loan.

    See today's rates

    $2,705/mo

    Est. payment

    Explore your selling options

    Work with a Zillow partner agent

    Leverage their expertise and Zillow's premium Showcase listings to get your home seen by more buyers.

    Get started

    List with your own agent

    Get your home in front of millions of buyers by listing it on Zillow.

    Learn how to do it

    Sell it yourself

    Take full control of how buyers see your home on Zillow by listing For Sale by Owner (FSBO).

    List your home

    What's special

    Modern exterior paintBackyard with pavers
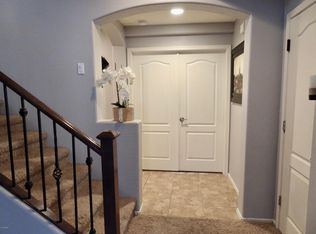
    FULLY PAID OFF SOLAR AND BRAND-NEW HVAC UNIT APRIL 2026! This 4 Bed, 2.5 Bath move-in ready home in the charming Trailside Village Neighborhood features a new water heater as of July 2025 and modern exterior paint in May 2024. The front landscape has been fully refreshed with 2 mature trees that shade the driveway during hot summer days. The long 50ft driveway leads into your spacious 2.5 car garage, complete with lighting, epoxied floors, 220V outlet and wall mounted swamp cooler. The kitchen boasts a powerful ceiling fan, upgraded cabinet pullouts and a view of the renovated backyard with pavers, artificial grass and a storage shed. The home is just 4 miles from SR-24 and a variety of shopping and dining options at Vineyard Towne Center, only 2.5 miles away!

    Zillow last checked:

    Listing updated:

    Listed by:

    Jonathan Minerick 888-400-2513,

    HomeCoin.com

    Bought with:

    Elizabeth Spears, SA707184000

    Fathom Realty Elite

    Source: ARMLS,MLS#: 7070261MLS Logo

    Facts & features

    Interior

    Bedrooms & bathrooms
    • Bedrooms: 4
    • Bathrooms: 3
    • Full bathrooms: 2
    • 1/2 bathrooms: 1
    Heating
    • Natural Gas, Ceiling
    Cooling
    • Ceiling Fan(s), Evaporative Cooling, Programmable Thmstat
    Appliances
    • Included: Water Softener Owned, Built-in Microwave, Dishwasher, Disposal, Electric Oven, Electric Cooktop
    • Laundry: Inside
    Features
    • High Speed Internet, Smart Home, Double Vanity, Eat-in Kitchen, No Interior Steps, Vaulted Ceiling(s), Kitchen Island, Pantry, Full Bth Master Bdrm, Laminate Counters
    • Flooring: Carpet, Tile
    • Windows: Screens, Double Pane Windows
    • Has basement: No
    • Has fireplace: No
    Interior area
    • Total structure area: 1,821
    • Total interior livable area: 1,821 sqft

    Property

    Parking
    • Total spaces: 8.5
    • Parking features: Electric Vehicle Charging Station(s)
    • Garage spaces: 2.5
    • Uncovered spaces: 6
    Accessibility
    • Accessibility features: Bath Grab Bars, Accessible Hallway(s)
    Features
    • Stories: 1
    • Patio & porch: Covered, Patio
    • Exterior features: Storage
    • Spa features: None
    • Fencing: Block
    Lot
    • Size: 7,351 Square Feet
    • Features: North/South Exposure, Gravel/Stone Front, Gravel/Stone Back, Synthetic Grass Back
    Details
    • Parcel number: 10424175

    Construction

    Type & style
    • Home type: SingleFamily
    • Architectural style: See Remarks
    • Property subtype: Single Family Residence
    Materials
    • Stucco, Wood Frame
    • Roof: Tile
    Condition
    • Year built: 2006
    Details
    • Builder name: Maracay

    Utilities & green energy

    • Electric: 220 Volts in Kitchen
    • Sewer: Public Sewer
    Green energy
    • Energy efficient items: Solar Panels

    Community & HOA

    Community
    • Features: Playground, Biking/Walking Path
    • Subdivision: ORACLE MOUNTAIN VIEW ESTATES
    HOA
    • Has HOA: Yes
    • Services included: Maintenance Grounds, Street Maint
    • HOA fee: $120 monthly
    • HOA name: Trailside Village
    • HOA phone: 480-347-1900
    Location
    • Region: San Tan Valley

    Financial & listing details

    • Price per square foot: $236/sqft
    • Tax assessed value: $308,905
    • Annual tax amount: $1,419
    • Date on market: 9/23/2026
    • Cumulative days on market: 7 days
    • Listing terms: Cash,FHA,VA Loan
    • Ownership: Fee Simple
    • Electric utility on property: Yes

    Price history

    DateEventPrice
    9/29/2026Sold$430,000-1.1%$236/sqft
    Source: ARMLS #7070261 Report a problem
    8/29/2026Pending sale$435,000$239/sqft
    Source: ARMLS #7070261 Report a problem
    8/22/2026Listed for sale$435,000+22.5%$239/sqft
    Source: ARMLS #7070261 Report a problem
    2/23/2023Sold$355,000-4.8%$195/sqft
    Source: ARMLS #6466026 Report a problem
    2/14/2023Pending sale$373,000$205/sqft
    Source: ARMLS #6466026 Report a problem
    2/14/2023Listed for sale$373,000$205/sqft
    Source: ARMLS #6466026 Report a problem
    1/13/2023Pending sale$373,000$205/sqft
    Source: ARMLS #6466026 Report a problem
    12/8/2022Price change$373,000-5.1%$205/sqft
    Source: ARMLS #6466026 Report a problem
    10/27/2022Price change$393,000-0.8%$216/sqft
    Source: ARMLS #6466026 Report a problem
    10/13/2022Price change$396,000-2%$217/sqft
    Source: ARMLS #6466026 Report a problem
    9/29/2022Price change$404,000-0.7%$222/sqft
    Source: ARMLS #6466026 Report a problem
    9/19/2022Listed for sale$407,000+0.8%$224/sqft
    Source: ARMLS #6466026 Report a problem
    8/30/2022Sold$403,700+153.1%$222/sqft
    Source: Public Record Report a problem
    6/12/2014Sold$159,500+109.9%$88/sqft
    Source: Public Record Report a problem
    1/5/2010Sold$76,000-50.9%$42/sqft
    Source: Public Record Report a problem
    10/1/2009Sold$154,880-15%$85/sqft
    Source: Public Record Report a problem
    4/2/2007Sold$182,106$100/sqft
    Source: Public Record Report a problem

    Public tax history

    YearProperty taxesTax assessment
    2026$1,419 +5.3%$30,890 +0.4%
    2025$1,348 -5.5%$30,764 -12.9%
    2024$1,426 -4.9%$35,339 +28%
    2023$1,499 -3.4%$27,598 -5.2%
    2022$1,551 +0.1%$29,123 +9.7%
    2021$1,549 +1.8%$26,554 +1.6%
    2020$1,522 +8.6%$26,145 +74.2%
    2019$1,401 +1.2%$15,005 +9.8%
    2018$1,384 +14.9%$13,671 -0.9%
    2017$1,204 +1.9%$13,800
    2016$1,181 +6.8%--
    2014$1,105 $9,209
    2013-- --
    2012-- --
    2011-- $8,586 -20.9%
    2010-- $10,854
    2009-- --
    2008-- --
    Find assessor info on the county website

    Neighborhood: 85140

    Nearby schools

    GreatSchools rating
    Schools provided by the listing agent
    • Elementary: Ranch Elementary School
    • Middle: J. O. Combs Middle School
    • High: Combs High School
    • District: J O Combs Unified School District

    Source: ARMLS. This data may not be complete. We recommend contacting the local school district to confirm school assignments for this home.

    Get a cash offer in 3 minutes
    Find out how much your home could sell for in as little as 3 minutes with a no-obligation cash offer.
    Estimated market value

    $428,600

    Get a cash offer in 3 minutes
    Find out how much your home could sell for in as little as 3 minutes with a no-obligation cash offer.
    Estimated market value

    $428,600