Welcome home to 540 E Walnut St in Geneseo, IL - a charming corner-lot property that blends comfortable living space with standout outdoor character. This inviting 3-bedroom home has 1,332 square feet of thoughtfully laid-out living space, with 2 bathrooms providing flexibility for daily life and guests. Hardwood floors run throughout the main level, and the home has been freshly repainted inside, giving it a crisp, move-in-ready feel. One of this home's standout features is the insulated three-season porch - a bright, versatile space for morning coffee, a reading nook, or extra entertaining room nearly year-round. It's quickly become a favorite with visitors, and it's easy to see why. The fenced backyard provides privacy and space to relax or play, while the attached 2-car garage adds everyday convenience. Downstairs, the finished portion of the basement expands your living space with a second full bathroom, adding flexibility for guests or additional use. Recent updates include a newer water heater and updated windows, so major systems are already taken care of. Whether you're unwinding on the porch or gathering with friends and family, this home creates a warm, welcoming setting on a classic corner lot.
Active
$229,900
540 E Walnut St, Geneseo, IL 61254
3beds
1,332sqft
Single Family Residence
Built in 1963
9,583 Square Feet Lot
$-- Zestimate®
$173/sqft
$-- HOA
What's special
Corner-lot property
- 6 days
- 912
- 57
Likely to sell faster than
Zillow last checked:
Listing updated:
Listed by:
Misael Chacon (804)656-5007,
Beycome Brokerage Realty LLC
Source: MRED as distributed by MLS GRID,MLS#: 12775505
Facts & features
Interior
Bedrooms & bathrooms
- Bedrooms: 3
- Bathrooms: 2
- Full bathrooms: 2
Rooms
- Room types: No additional rooms
Primary bedroom
- Level: Main
- Area: 168 Square Feet
- Dimensions: 12X14
Bedroom 2
- Level: Main
- Area: 156 Square Feet
- Dimensions: 12X13
Bedroom 3
- Level: Main
- Area: 132 Square Feet
- Dimensions: 11X12
Dining room
- Level: Main
- Area: 84 Square Feet
- Dimensions: 6X14
Kitchen
- Level: Main
- Area: 169 Square Feet
- Dimensions: 13X13
Laundry
- Level: Main
- Area: 99 Square Feet
- Dimensions: 11X9
Living room
- Level: Main
- Area: 273 Square Feet
- Dimensions: 13X21
Heating
- Natural Gas
Cooling
- Central Air
Features
- Basement: Partially Finished,Block,Rec/Family Area,Storage Space,Full
Interior area
- Total structure area: 0
- Total interior livable area: 1,332 sqft
Property
Parking
- Total spaces: 2
- Parking features: Yes, Attached, Garage
- Attached garage spaces: 2
Accessibility
- Accessibility features: No Disability Access
Features
- Stories: 1
- Patio & porch: Deck
Lot
- Size: 9,583 Square Feet
- Dimensions: 89 x 109
Details
- Parcel number: 08214780120000
- Special conditions: Standard
Construction
Type & style
- Home type: SingleFamily
- Property subtype: Single Family Residence
Materials
- Frame
- Foundation: Block
- Roof: Asphalt
Condition
- New construction: No
- Year built: 1963
Utilities & green energy
- Sewer: Public Sewer
- Water: Public
Community & HOA
HOA
- Services included: None
Location
- Region: Geneseo
Financial & listing details
- Price per square foot: $173/sqft
- Tax assessed value: $197,871
- Annual tax amount: $5,595
- Date on market: 10/2/2026
- Ownership: Fee Simple
Estimated market value
Not available
Estimated sales range
Not available
Not available
Price history
| Date | Event | Price |
|---|---|---|
| 10/2/2026 | Listed for sale | $229,900+47.4%$173/sqft |
Source:  MRED as distributed by MLS GRID #12775505 Report a problem MRED as distributed by MLS GRID #12775505 Report a problem | ||
| 3/26/2018 | Sold | $156,000+64.2%$117/sqft |
Source: Public Record Report a problem | ||
| 12/14/2012 | Sold | $95,000$71/sqft |
Source: Public Record Report a problem | ||
Public tax history
| Year | Property taxes | Tax assessment |
|---|---|---|
| 2024 | $5,361 +12.5% | $65,957 +9.8% |
| 2023 | $4,765 +5% | $60,070 +7.6% |
| 2022 | $4,537 +2.1% | $55,827 +2.6% |
| 2021 | $4,444 +0.5% | $54,412 -3.1% |
| 2020 | $4,424 +3.2% | $56,153 +3.4% |
| 2019 | $4,285 +82.7% | $54,306 +42.1% |
| 2018 | $2,346 -0.1% | $38,213 +10.1% |
| 2017 | $2,349 -6.6% | $34,715 -5.6% |
| 2016 | $2,517 -30.7% | $36,760 +0.2% |
| 2015 | $3,632 | $36,687 +1.9% |
| 2013 | $3,632 +19.1% | $36,000 -29% |
| 2007 | $3,049 +9.9% | $50,726 +2.7% |
| 2006 | $2,775 | $49,392 |
Find assessor info on the county website
Monthly payment
Est. payment
Payment breakdown
Explore the cost of this home by adjusting the details. Changes won't be saved.Climate risks
Neighborhood: 61254
Nearby schools
Schools provided by the listing agent
- District: 228
Source: MRED as distributed by MLS GRID. This data may not be complete. We recommend contacting the local school district to confirm school assignments for this home.
Similar homes
- $229,0003 bd2 ba1.3k sqft19775 E 1500th St, Geneseo, IL 61254Active
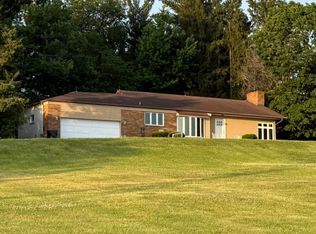 MLS ID #12663495, Zina Akre, Mel Foster Co. Geneseo. MRED as distributed by MLS GRID
 - $205,9003 bd3 ba1.6k sqft838 S State St, Geneseo, IL 61254Active
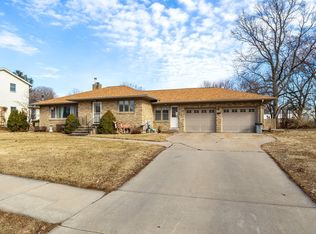 MLS ID #12568024, Luann Lavine, SRES, RE/MAX Concepts Moline. MRED as distributed by MLS GRID
 - $219,9004 bd3 ba1.9k sqft523 E Wells St, Geneseo, IL 61254Active
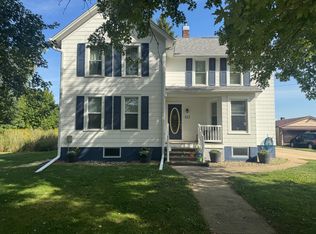 MLS ID #12752352, Becky Blackert, Mel Foster Co. Geneseo. MRED as distributed by MLS GRID
 - $229,0002 bd2 ba1.2k sqft501 Primrose Ln, Geneseo, IL 61254Active
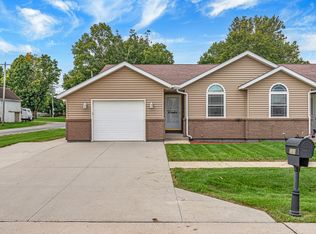 MLS ID #12736626, Jean Pritchard, KW 1Advantage. MRED as distributed by MLS GRID
