Skip main navigation
Sold for $375,000
  • $375,000

    540 Easy St #T91, Philadelphia, PA 19111

    2beds
    1,331sqft
    Townhouse
    Built in 2006
    -- sqft lot
    $375,100 Zestimate®
    $282/sqft
    $1,963 Estimated rent

    Home value

    $375,100

    $356,000 - $394,000

    $1,963/mo

    Zestimate® history
    Loading
    Loading...

    Owner options

    List your home for rent

    $1,963/mo

    Rent Zestimate®

    Find your next renter with Zillow Rental Manager. Plus, with online applications, you can quickly screen prospective tenants – for free.

    Learn more

    $1,963/mo

    Rent Zestimate®

    Refinance and save

    $2,419/mo

    Est. payment

    Refinancing to a lower rate could help reduce your monthly payments and save thousands over the life of the loan.

    See today's rates

    $2,419/mo

    Est. payment

    Explore your selling options

    Work with a Zillow partner agent

    Leverage their expertise and Zillow's premium Showcase listings to get your home seen by more buyers.

    Get started

    List with your own agent

    Get your home in front of millions of buyers by listing it on Zillow.

    Learn how to do it

    Sell it yourself

    Take full control of how buyers see your home on Zillow by listing For Sale by Owner (FSBO).

    List your home

    What's special

    Ceramic tile floor
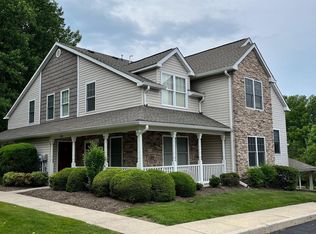
    Welcome to The Villages at Pine Valley, an active 55+ condominium community in Philadelphia. Residents of this tight-knit community, which consists of 90 low-maintenance condo homes and attached town-homes, enjoy a full social calendar of clubs and activities as well as desirable amenities such as a community clubhouse with a heated indoor pool, exercise room, multipurpose rooms, and a grand room. The clubhouse also includes a creative arts studio, billiards room, club room, theater, and catering kitchen. Situated adjacent to the 1600 acre Pennypack Park, residents enjoy a tranquil location surrounded by nature yet just 15 miles from downtown Philadelphia. This 2 Bedroom 2 Bathroom end unit features a spacious wrap around front porch. Enter into a two story cathedral ceiling living room. Open concept Dining Area/ Living Room. First floor stacked washer and dryer. Spacious bedroom w/ closet organizers and full bathroom with double sinks, ceramic tile floor, and stall shower with safety rails on first floor. Wrapping up the first floor is the Kitchen - oak Cabinets, stainless sink, garbage disposal, and dishwasher. Heading upstairs you first encounter the 18 x 12 Loft with double closet and rail overlooking first floor space. There are 2 large storage closets. From there you will find the second full bathroom w linen closet. Unit comes with 3 parking spots! Additional Noteworthy amenities: NEW HVAC (Dec 2025), NEW MANIFOLD and HOTWATER HEATER (Feb 2024), NEWER ROOF (Assoc handles Roof), NEWER FLOORS and CARPET). Make your appointment today and PLEASE MAKE TIME TO TOUR THE CLUBHOUSE to see firsthand the resort style amenities and view the HIGHLIGHTS and UPGRADE Sheet for a full list of upgrades.... start enjoying life to the fullest!

    Zillow last checked:

    Listing updated:

    Listed by:

    Elizabeth Weber 267-346-9694,

    Homestarr Realty

    Bought with:

    Shaina McAndrews, 2294518

    EXP Realty, LLC

    Source: Bright MLS,MLS#: PAPH2651438MLS Logo

    Facts & features

    Interior

    Bedrooms & bathrooms
    • Bedrooms: 2
    • Bathrooms: 2
    • Full bathrooms: 2
    • Main level bathrooms: 2
    • Main level bedrooms: 2
    Basement
    • Area: 0
    Heating
    • Heat Pump, Electric
    Cooling
    • Central Air, Electric
    Appliances
    • Included: Electric Water Heater
    Features
    • Has basement: No
    • Has fireplace: No
    Interior area
    • Total structure area: 1,331
    • Total interior livable area: 1,331 sqft
    • Finished area above ground: 1,331
    • Finished area below ground: 0

    Property

    Parking
    • Total spaces: 3
    • Parking features: Parking Fee, Paved, Parking Lot
    Accessibility
    • Accessibility features: None
    Features
    • Levels: Two
    • Stories: 2
    • Pool features: Community
    Details
    • Additional structures: Above Grade, Below Grade
    • Parcel number: 888630272
    • Zoning: RSD3
    • Special conditions: Standard

    Construction

    Type & style
    • Home type: Townhouse
    • Architectural style: Traditional
    • Property subtype: Townhouse
    Materials
    • Masonry
    • Foundation: Slab
    Condition
    • Excellent
    • New construction: No
    • Year built: 2006

    Utilities & green energy

    • Sewer: Public Sewer
    • Water: Public

    Community & HOA

    Community
    • Condo and coop fee: $338 monthly
    • Senior community: Yes
    • Subdivision: Pine Valley
    HOA
    • Has HOA: No
    • Amenities included: Art Studio, Billiard Room, Clubhouse, Fitness Center, Game Room, Library, Meeting Room, Indoor Pool, Party Room
    • Services included: Common Area Maintenance, Maintenance Structure, Health Club, Maintenance Grounds, Pool(s), Snow Removal, Trash
    • HOA name: Villages At Pine Valley / Woods At Pine Valley
    Location
    • Region: Philadelphia
    • Municipality: PHILADELPHIA

    Financial & listing details

    • Price per square foot: $282/sqft
    • Tax assessed value: $329,700
    • Annual tax amount: $4,615
    • Date on market: 7/23/2026
    • Listing agreement: Exclusive Right To Sell
    • Inclusions: Washer Dryer Refrig, Master Bedroom Tv - All In As Is Condition
    • Ownership: Condominium

    Price history

    DateEventPrice
    8/27/2026Sold$375,000$282/sqft
    Source: Bright MLS #PAPH2651438 Report a problem
    7/30/2026Pending sale$375,000$282/sqft
    Source: Bright MLS #PAPH2651438 Report a problem
    7/23/2026Listed for sale$375,000+39.2%$282/sqft
    Source: Bright MLS #PAPH2651438 Report a problem
    1/6/2006Sold$269,410$202/sqft
    Source: Public Record Report a problem

    Public tax history

    YearProperty taxesTax assessment
    2025$4,526 +54.7%$323,300 +54.7%
    2024$2,926 $209,000
    2023$2,926 $209,000
    2022$2,926 --
    2021$2,926 +4%--
    2018$2,814 --
    2017$2,814 +16.5%--
    2016$2,415 --
    2015$2,415 --
    2014$2,415 +944.6%$172,500 +237.5%
    2012$231 $51,104
    2011-- $51,104
    2010-- $51,104
    2009-- $51,104
    2008-- $51,104
    2007-- $51,104
    2006-- $51,104
    Find assessor info on the county website

    Neighborhood: Fox Chase

    Nearby schools

    GreatSchools rating
    Schools provided by the listing agent
    • District: Philadelphia City

    Source: Bright MLS. This data may not be complete. We recommend contacting the local school district to confirm school assignments for this home.

    Get a cash offer in 3 minutes
    Find out how much your home could sell for in as little as 3 minutes with a no-obligation cash offer.
    Estimated market value
    $375,100
    Get a cash offer in 3 minutes
    Find out how much your home could sell for in as little as 3 minutes with a no-obligation cash offer.
    Estimated market value
    $375,100