Skip main navigation
For sale
  • $349,900

    540 Edgley St, Philadelphia, PA 19122

    3beds
    1,470sqft
    : 
    Loading
    Get pre-qualified
    Townhouse
    Built in 2023
    518 Square Feet Lot
    $346,000 Zestimate®
    $238/sqft
    $-- HOA

    What's special

    Private rear yardAmple nearby street parking
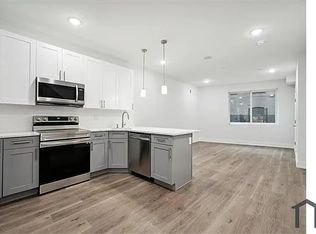
    Welcome to 540 Edgley St, a beautifully designed newer construction home located in the rapidly developing Norris Square / Ludlow corridor of Philadelphia. This modern residence presents an exceptional opportunity for both homeowners and investors seeking strong long-term upside in one of the city’s most active growth markets. Surrounded by ongoing redevelopment, increasing rental demand, and continued neighborhood appreciation, the property is ideally positioned just minutes from Temple University, where the surrounding area continues to see consistent demand from students, young professionals, and renters seeking modern housing close to campus, transit, and Center City. Offering approximately 1,400 square feet of thoughtfully designed living space, the home features the flexibility for three full bedrooms, including a fully finished basement that can easily function as an additional bedroom suite with its own en-suite bathroom. The main living level features an open-concept layout with spacious living and dining areas flowing seamlessly into a modern chef’s kitchen, creating an ideal setup for both entertaining and everyday living. The property includes two full bathrooms and one half bathroom, along with custom closet solutions throughout the home for added functionality and convenience. Outdoor living is another standout feature, with both a private rear yard and a spacious roof deck perfect for entertaining, relaxing, or enjoying skyline views. Additional highlights include dual-zone HVAC systems for year-round comfort and ample nearby street parking. For investors, this property is especially attractive due to the new full 10-year tax abatement with a little over six years remaining, significantly reducing ownership expenses and enhancing overall cash flow potential. The property is currently occupied by a PHA-backed tenant paying $2,061 per month while also covering all utilities, providing stable, government-backed income with minimal landlord expense responsibility. Combined with strong rental demand driven by nearby Temple-area housing needs and continued investment throughout Norris Square and Ludlow, 540 Edgley St offers a rare opportunity to acquire a modern, low-maintenance asset positioned for long-term appreciation and stable rental performance in one of Philadelphia’s fastest-growing residential corridors.
    50 days
    |
    114
    |
    6
    |

    Zillow last checked:

    Listing updated:

    Listed by:

    ERIC Dvotsky 267-243-4652,

    BHHS Fox & Roach-Center City Walnut (215) 627-6005,

    Co-Listing Agent: Jason L Rabinovich 267-326-1272,

    BHHS Fox & Roach-Center City Walnut

    Source: Bright MLS,MLS#: PAPH2626328MLS Logo

    Loading...

      Facts & features

      Interior

      Bedrooms & bathrooms
      • Bedrooms: 3
      • Bathrooms: 3
      • Full bathrooms: 2
      • 1/2 bathrooms: 1
      • Main level bathrooms: 1
      • Main level bedrooms: 1
      Basement
      • Area: 0
      Heating
      • Central, Electric
      Cooling
      • Central Air, Electric
      Appliances
      • Included: Electric Water Heater
      Features
      • Basement: Finished
      • Has fireplace: No
      Interior area
      • Total structure area: 1,470
      • Total interior livable area: 1,470 sqft
      • Finished area above ground: 1,470
      • Finished area below ground: 0

      Property

      Parking
      • Parking features: None
      Accessibility
      • Accessibility features: None
      Features
      • Levels: Three
      • Stories: 3
      • Pool features: None
      Lot
      • Size: 518 Square Feet
      • Dimensions: 14.00 x 37.00
      Details
      • Additional structures: Above Grade, Below Grade
      • Parcel number: 191386900
      • Zoning: RSA5
      • Special conditions: Standard

      Construction

      Type & style
      • Home type: Townhouse
      • Architectural style: Contemporary
      • Property subtype: Townhouse
      Materials
      • Brick Front
      • Foundation: Slab
      Condition
      • Excellent
      • New construction: No
      • Year built: 2023

      Utilities & green energy

      • Sewer: Public Sewer
      • Water: Public

      Community & HOA

      Community
      • Subdivision: Ludlow
      HOA
      • Has HOA: No
      Location
      • Region: Philadelphia
      • Municipality: PHILADELPHIA

      Financial & listing details

      • Price per square foot: $238/sqft
      • Tax assessed value: $124,166
      • Annual tax amount: $1,738
      • Date on market: 5/28/2026
      • Listing agreement: Exclusive Agency
      • Ownership: Fee Simple

        Estimated market value

        $346,000

        $329,000 - $363,000

        $2,160/mo

        Price history

        DateEventPrice
        5/28/2026Listed for sale$349,900-2.8%$238/sqft
        Source: Bright MLS #PAPH2626328 Report a problem
        11/13/2024Listing removed$360,000$245/sqft
        Source: Bright MLS #PAPH2383944 Report a problem
        8/6/2024Listed for sale$360,000-7%$245/sqft
        Source: Bright MLS #PAPH2383944 Report a problem
        7/30/2024Listing removed--
        Source: Bright MLS #PAPH2348544 Report a problem
        7/10/2024Price change$387,000-3.2%$263/sqft
        Source: Bright MLS #PAPH2348544 Report a problem
        5/20/2024Listed for sale$399,999+176.1%$272/sqft
        Source: Bright MLS #PAPH2348544 Report a problem
        5/25/2022Listing removed$144,900$99/sqft
        Source: Bright MLS #PAPH2097540 Report a problem
        3/25/2022Listed for sale$144,900+122.9%$99/sqft
        Source: Bright MLS #PAPH2097540 Report a problem
        3/24/2022Listing removed--
        Source: Bright MLS #PAPH1005146 Report a problem
        6/17/2021Listing removed$65,000$44/sqft
        Source: Bright MLS #PAPH1005146 Report a problem
        4/13/2021Listed for sale$65,000+44.4%$44/sqft
        Source: Bright MLS #PAPH1005146 Report a problem
        2/10/2021Sold$45,000+12.8%$31/sqft
        Source: Public Record Report a problem
        10/13/2020Pending sale$39,900$27/sqft
        Source: Realty ONE Group Legacy #PAPH864822 Report a problem
        7/21/2020Price change$39,900-11.3%$27/sqft
        Source: Realty ONE Group Legacy #PAPH864822 Report a problem
        1/21/2020Listed for sale$45,000$31/sqft
        Source: Realty ONE Group Legacy #PAPH864822 Report a problem

        Public tax history

        YearProperty taxesTax assessment
        2025$5,321 +979.8%$380,100 +979.8%
        2024$493 $35,200
        2023$493 +564.1%$35,200
        2022$74 --
        2021$74 --
        2018$74 --
        2017$74 --
        2016$74 --
        2015$74 --
        2014$74 +151.7%$2,200 +1275%
        2012$29 $160
        2011-- $160
        2010-- $160
        2009-- $160
        2008-- $160
        2007-- $160
        2006-- $160
        2005-- $160
        2004-- $160
        2003-- $160
        2002-- $160
        2000-- $160
        1999-- $160
        Find assessor info on the county website

        Monthly payment

        Est. payment

        Payment breakdown

        Explore the cost of this home by adjusting the details. Changes won't be saved.
        All calculations are estimates and provided by Zillow, Inc. for informational purposes only. Actual amounts may vary.
        HOA fees may include property taxes on listings classified as Co-Ops. Contact the listing agent and/or owner for fee details.
        Mortgage interest rates are dependent on a number of factors, including credit score, down payment, and repayment length. Interest rate data provided by Zillow Group Marketplace, Inc. as of 1/1/1970 from various mortgage lenders with which we have lead or other similar arrangements; the Estimated Payment is an average of those rates.
        See how much you could borrow to make a competitive offer.

        Climate risks

        Neighborhood: West Kensington

        Getting around

        77 / 100
        Very Walkable
        82 / 100
        Excellent Transit
        70 / 100
        Very Bikeable

        Nearby schools

        GreatSchools rating
        Schools provided by the listing agent
        • District: Philadelphia City

        Source: Bright MLS. This data may not be complete. We recommend contacting the local school district to confirm school assignments for this home.

        A local agent can set up tours, give advice and negotiate with sellers.

        Browse local experts

        Similar homes