Skip main navigation
Sold for $469,000
  • $469,000

    540 Ellsworth Avenue #B1, Bronx, NY 10465

    2beds
    958sqft
    Condominium, Residential
    Built in 1985
    -- sqft lot
    $489,700 Zestimate®
    $490/sqft
    $3,085 Estimated rent

    Home value

    $489,700

    $465,000 - $514,000

    $3,085/mo

    Zestimate® history
    Loading
    Loading...

    Owner options

    List your home for rent

    $3,085/mo

    Rent Zestimate®

    Find your next renter with Zillow Rental Manager. Plus, with online applications, you can quickly screen prospective tenants – for free.

    Learn more

    $3,085/mo

    Rent Zestimate®

    Refinance and save

    $3,264/mo

    Est. payment

    Refinancing to a lower rate could help reduce your monthly payments and save thousands over the life of the loan.

    See today's rates

    $3,264/mo

    Est. payment

    Explore your selling options

    Work with a Zillow partner agent

    Leverage their expertise and Zillow's premium Showcase listings to get your home seen by more buyers.

    Get started

    List with your own agent

    Get your home in front of millions of buyers by listing it on Zillow.

    Learn how to do it

    Sell it yourself

    Take full control of how buyers see your home on Zillow by listing For Sale by Owner (FSBO).

    List your home

    What's special

    Modern livingQuartz countertopsHigh-end appliancesBreathtaking viewsVersatile spacesPrivate balconyCozy fireplace
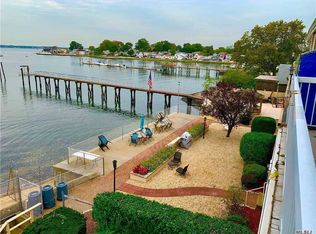
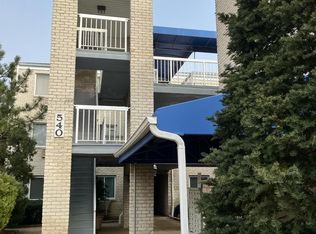
    Escape to the tranquility of 540 Ellsworth Avenue Unit#B1, a fully renovated 2-bed, 2-bath condominium priced at $469,000 in Beach Cove North. With sweeping views of Long Island Sound, this home offers a prime location near Bicentennial Veterans Memorial Park and Bronxonia Yacht Club. The kitchen, upgraded within the last 5 years, boasts new cabinetry, high-end appliances, and quartz countertops. Bellwood hardwood floors grace the living and dining areas, complemented by a cozy fireplace and private balcony. Both bathrooms updated just 2 years ago exude elegance, and the bedroom features a California closet system. Convenience meets modern living with in-unit washer/dryer and one assigned parking space. The property includes water access and invites you to a party/picnic area with a gazebo, seating, and tables—ideal for private events. Don't miss the chance to own a piece of coastal charm with breathtaking views and versatile spaces for both relaxation and entertainment.

    Zillow last checked:

    Listing updated:

    Listed by:

    Mason Eyster 914-841-1757,

    Coldwell Banker Realty 914-245-3400

    Bought with:

    Lori Mastrangelo, 30BE0873387

    ERA Insite Realty Services

    Source: OneKey® MLS as distributed by MLS GRID,MLS#: H6292580MLS Logo

    Facts & features

    Interior

    Bedrooms & bathrooms
    • Bedrooms: 2
    • Bathrooms: 2
    • Full bathrooms: 1
    • 1/2 bathrooms: 1
    Primary bedroom
    • Description: Master Bedroom with In-suite Half Bath, Walk-In Closet
    • Level: First
    Bedroom 1
    • Description: Secondary Bedroom, California Closet System, Wall Sconces
    • Level: First
    Bathroom 1
    • Description: Newly Renovated Hallway Full Bath
    • Level: First
    Bathroom 2
    • Description: Newly Renovated In-suite Half Bath
    • Level: First
    Dining room
    • Description: Open Concept Dining Area with Wood Burning Fireplace, bar seating open to kitchen
    • Level: First
    Kitchen
    • Description: Newly Renovated Kitchen, Stainless Steel Appliances, Stone countertops, New Cabinetry
    • Level: First
    Living room
    • Description: Open Concept Living Room with Access to Balcony, Wood Burning Fireplace
    • Level: First
    Heating
    • Baseboard
    Cooling
    • Wall/Window Unit(s)
    Appliances
    • Included: Dishwasher, Dryer, Microwave, Refrigerator, Washer, Oil Water Heater
    • Laundry: Inside
    Features
    • Chandelier, First Floor Bedroom, First Floor Full Bath, Master Downstairs, Primary Bathroom
    • Flooring: Hardwood
    • Has basement: No
    • Attic: None
    • Number of fireplaces: 1
    Interior area
    • Total structure area: 958
    • Total interior livable area: 958 sqft

    Property

    Parking
    • Total spaces: 2
    • Parking features: Assigned, On Street
    • Has uncovered spaces: Yes
    Features
    • Levels: One
    • Stories: 1
    • Has view: Yes
    • View description: River, Water
    • Has water view: Yes
    • Water view: River,Water
    • Waterfront features: River Access, Waterfront, Water Access
    Lot
    • Size: 0.37 Acres
    • Features: Near Public Transit, Near School, Near Shops, Views
    Details
    • Parcel number: 054881025

    Construction

    Type & style
    • Home type: Condo
    • Architectural style: Garden
    • Property subtype: Condominium, Residential
    • Attached to another structure: Yes
    Materials
    • Brick
    Condition
    • Estimated
    • Year built: 1985

    Utilities & green energy

    • Sewer: Public Sewer
    • Water: Public
    • Utilities for property: Trash Collection Public

    Community & HOA

    Community
    • Features: Park
    • Subdivision: Beach Cove North Condominium
    HOA
    • Has HOA: Yes
    • Amenities included: Park
    • HOA fee: $400 monthly
    Location
    • Region: Bronx

    Financial & listing details

    • Price per square foot: $490/sqft
    • Tax assessed value: $359,737
    • Annual tax amount: $3,484
    • Date on market: 3/1/2024
    • Listing agreement: Exclusive Right To Sell
    • Inclusions: Fireplace Equip, Light Fixtures, Oven/Range

    Price history

    DateEventPrice
    7/19/2024Sold$469,000$490/sqft
    Source: OneKey® MLS as distributed by MLS GRID #H6292580 Report a problem
    4/19/2024Pending sale$469,000$490/sqft
    Source: OneKey® MLS as distributed by MLS GRID #H6292580 Report a problem
    3/1/2024Listed for sale$469,000+14.4%$490/sqft
    Source: OneKey® MLS as distributed by MLS GRID #H6292580 Report a problem
    3/5/2020Sold$410,000-4.4%$428/sqft
    Source: OneKey® MLS as distributed by MLS GRID #H5067267 Report a problem
    1/17/2020Pending sale$429,000$448/sqft
    Source: Better Homes and Gardens Rand Realty #5067267 Report a problem
    9/21/2019Listed for sale$429,000+99.5%$448/sqft
    Source: Better Homes and Gardens Rand Realty #5067267 Report a problem
    3/27/2001Sold$215,000$224/sqft
    Source: Public Record Report a problem

    Public tax history

    YearProperty taxesTax assessment
    2025$3,992 +5.7%$24,789 +19.1%
    2024$3,776 +4.8%$20,813 +15.6%
    2023$3,602 $18,004 +7.6%
    2022-- $16,731 +1%
    2021-- $16,564 -13.5%
    2020$3,975 +8.1%$19,140 -5%
    2019$3,678 -5.6%$20,147 +8.1%
    2018$3,898 +8.8%$18,635 +6%
    2017$3,584 +19.2%$17,581 +6%
    2016$3,006 $16,586 +6%
    2015$3,006 +68.4%$15,648 -5.2%
    2014$1,785 $16,499 +6%
    2013-- $15,566 +6%
    2012-- $14,685 -1.5%
    2011-- $14,911 -0.3%
    2010-- $14,956 +0.8%
    2009-- $14,843 +6%
    2008-- $14,003
    Find assessor info on the county website

    Neighborhood: Throggs Neck

    Nearby schools

    GreatSchools rating
    Schools provided by the listing agent
    • Elementary: Contact Agent
    • Middle: Contact Agent
    • High: Contact Agent

    Source: OneKey® MLS as distributed by MLS GRID. This data may not be complete. We recommend contacting the local school district to confirm school assignments for this home.