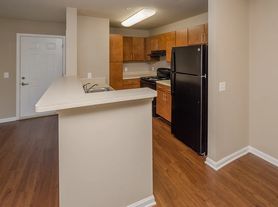

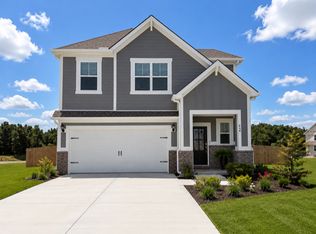
This thoughtfully designed two-story home offers a perfect balance of functionality and modern living. The main level features a spacious open-concept design where the living area, dining space, and well-appointed kitchen flow together to create an inviting atmosphere for everyday life and entertaining. Upstairs, a versatile loft provides additional living space, while three secondary bedrooms and a private owner's suite offer comfortable accommodations for family and guests alike.
12 Months
House for rent
$2,200/moFees may apply
540 Emerson Ln, Westmoreland, TN 37186
4beds
2,011sqft
Price may not include required fees and charges. Price shown reflects the lease term provided. Learn more|
Single family residence
Available now
Cats, dogs OK
Air conditioner, central air
Hookups laundry
Attached garage parking
Central, heat pump
What's special
Modern open-plan layoutGreat roomLoft adds shared-living spaceMulti-functional kitchenThree bedroomsDining room
- 28 days |
- -- |
- -- |
Zillow last checked:
Listing updated:
Travel times

Let’s turn your rent into credit progress
Build credit history with every on-time payment and get credit for the payment you’re already making.
Facts & features
Interior
Bedrooms & bathrooms
- Bedrooms: 4
- Bathrooms: 3
- Full bathrooms: 3
Heating
- Central, Heat Pump
Cooling
- Air Conditioner, Central Air
Appliances
- Included: Dishwasher, Microwave Oven, Oven, Refrigerator
- Laundry: Hookups
Features
- Flooring: Carpet, Hardwood
Interior area
- Total interior livable area: 2,011 sqft
Property
Parking
- Parking features: Attached, Garage
- Has attached garage: Yes
- Details: Contact manager
Details
- Additional structures: Garage(s)
Construction
Type & style
- Home type: SingleFamily
- Property subtype: Single Family Residence
Condition
- Year built: 2026
Community & HOA
Location
- Region: Westmoreland
Financial & listing details
- Lease term: 1 Year
Price history
| Date | Event | Price |
|---|---|---|
| 7/31/2026 | Listed for rent | $2,200$1/sqft |
Source: RealTracs MLS as distributed by MLS GRID #3316048 Report a problem | ||
| 7/21/2026 | Sold | $309,000-4.3%$154/sqft |
Source:  RealTracs MLS as distributed by MLS GRID #3178327 Report a problem RealTracs MLS as distributed by MLS GRID #3178327 Report a problem | ||
| 4/20/2026 | Pending sale | $322,990$161/sqft |
Source: RealTracs MLS as distributed by MLS GRID #3178327 Report a problem | ||
| 4/17/2026 | Listed for sale | $322,990$161/sqft |
Source: RealTracs MLS as distributed by MLS GRID #3178327 Report a problem | ||
Neighborhood: 37186
Nearby schools
GreatSchools rating
- 5/10Westmoreland Elementary SchoolGrades: PK-5Distance: 0.9 mi
- 7/10Westmoreland Middle SchoolGrades: 6-8Distance: 1.1 mi
- 7/10Westmoreland High SchoolGrades: 9-12Distance: 0.9 mi