540 Evening Primrose Dr, Wentzville, MO 63385
Home value
$496,500
$467,000 - $531,000
$3,436/mo
Owner options
$3,436/mo
Rent Zestimate®
Find your next renter with Zillow Rental Manager. Plus, with online applications, you can quickly screen prospective tenants – for free.
$3,436/mo
Rent Zestimate®
$625/mo
Est. payment
Refinancing to a lower rate could help reduce your monthly payments and save thousands over the life of the loan.
$625/mo
Est. payment
Explore your selling options
Work with a Zillow partner agent
Leverage their expertise and Zillow's premium Showcase listings to get your home seen by more buyers.
Get startedList with your own agent
Get your home in front of millions of buyers by listing it on Zillow.
Learn how to do itSell it yourself
Take full control of how buyers see your home on Zillow by listing For Sale by Owner (FSBO).
List your homeWhat's special
Zillow last checked:
Listing updated:
John M Cochran 636-734-2885,
Coldwell Banker Realty - Gundaker,
Sue L Conradt 314-330-7133,
Coldwell Banker Realty - Gundaker
Marcela M Ochoa Munoz, 2019046315
Key-West Property Partners brokered by EXP Realty, LLC
Facts & features
Interior
Bedrooms & bathrooms
- Bedrooms: 4
- Bathrooms: 4
- Full bathrooms: 3
- 1/2 bathrooms: 1
- Main level bathrooms: 1
Primary bedroom
- Description: Large Primary Suite with 2 Walk-In Closets.
- Features: Floor Covering: Carpeting
- Level: Upper
- Area: 374
- Dimensions: 22x17
Bedroom 2
- Description: This large bedroom has a walk-in closet.
- Features: Floor Covering: Carpeting
- Level: Upper
- Area: 143
- Dimensions: 13x11
Bedroom 3
- Description: All the bedrooms are large!
- Features: Floor Covering: Carpeting
- Level: Upper
- Area: 143
- Dimensions: 13x11
Bedroom 4
- Description: This bedroom has a walk-in closet.
- Features: Floor Covering: Carpeting
- Level: Upper
- Area: 132
- Dimensions: 12x11
Primary bathroom
- Description: Big double bowl vanity, separate shower & jetted tub!
- Features: Floor Covering: Vinyl
- Level: Upper
- Area: 169
- Dimensions: 13x13
Bathroom 2
- Description: The shower & toilet are behind a separate door from the double vanity.
- Features: Floor Covering: Vinyl
- Level: Upper
- Area: 77
- Dimensions: 11x7
Bathroom 3
- Description: Bath nearest the landing.
- Features: Floor Covering: Vinyl
- Level: Upper
- Area: 50
- Dimensions: 10x5
Breakfast room
- Description: Big Breakfast room with a area for hutch or sideboard.
- Features: Floor Covering: Vinyl
- Level: Main
- Area: 132
- Dimensions: 12x11
Dining room
- Description: This room could be Separate Dining or Home Office #2.
- Features: Floor Covering: Carpeting
- Level: Main
- Area: 143
- Dimensions: 13x11
Great room
- Description: Great room is open to the breakfast & kitchen.
- Features: Floor Covering: Carpeting
- Level: Main
- Area: 280
- Dimensions: 20x14
Kitchen
- Description: Amazing island kitchen w/room for 6 at the Breakfast Bar!
- Features: Floor Covering: Vinyl
- Level: Main
- Area: 272
- Dimensions: 17x16
Laundry
- Description: Upstairs Laundry where the dirty clothes are!
- Features: Floor Covering: Vinyl
- Level: Upper
- Area: 48
- Dimensions: 8x6
Mud room
- Description: This mudroom is ready for custom cubbies or a hall tree!
- Features: Floor Covering: Vinyl
- Level: Main
- Area: 63
- Dimensions: 9x7
Office
- Description: Home Office, Playroom or Adult Only area - your choice!
- Features: Floor Covering: Carpeting
- Level: Main
- Area: 132
- Dimensions: 12x11
Heating
- Forced Air, Natural Gas, Zoned
Cooling
- Central Air, Dual, Electric
Appliances
- Included: Gas Cooktop, Dishwasher, Disposal, Microwave, Built-In Electric Oven, Double Oven, Oven, Gas Water Heater
- Laundry: 2nd Floor, Upper Level
Features
- Breakfast Bar, Breakfast Room, Double Vanity, Eat-in Kitchen, Entrance Foyer, High Speed Internet, Kitchen Island, Open Floorplan, Pantry, Recessed Lighting, Separate Dining, Separate Shower, Soaking Tub, Solid Surface Countertop(s), Stone Counters, Walk-In Closet(s), Walk-In Pantry
- Flooring: Carpet, Vinyl
- Doors: Panel Door(s), Sliding Doors
- Basement: Concrete,Full,Unfinished,Walk-Out Access
- Has fireplace: No
- Fireplace features: None
Interior area
- Total structure area: 2,940
- Total interior livable area: 2,940 sqft
- Finished area above ground: 2,940
- Finished area below ground: 0
Property
Parking
- Total spaces: 3
- Parking features: Attached, Garage, Garage Door Opener, Garage Faces Front
- Attached garage spaces: 3
Features
- Levels: Two
- Patio & porch: Covered, Front Porch
- Fencing: None
Lot
- Size: 9,147 Square Feet
- Features: Adjoins Common Ground
Details
- Parcel number: 40054D5500164B.0000000
- Special conditions: Standard
Construction
Type & style
- Home type: SingleFamily
- Architectural style: Traditional
- Property subtype: Single Family Residence
- Attached to another structure: Yes
Materials
- Brick Veneer, Vinyl Siding
- Foundation: Concrete Perimeter
- Roof: Asphalt
Condition
- Year built: 2024
Utilities & green energy
- Electric: Other
- Sewer: Public Sewer
- Water: Public
- Utilities for property: Electricity Connected, Natural Gas Connected
Community & HOA
Community
- Features: Park, Playground, Sidewalks, Street Lights
- Subdivision: Wilmer Crossing
HOA
- Has HOA: Yes
- Amenities included: Barbecue, Common Ground, Pickleball Court(s), Picnic Area, Playground
- Services included: Common Area Maintenance, Recreational Facilities
- HOA fee: $625 annually
- HOA name: Wilmer Crossing Est
Location
- Region: Wentzville
Financial & listing details
- Date on market: 9/13/2025
- Cumulative days on market: 164 days
- Listing terms: Cash,Conventional,FHA,Relocation Property,VA Loan
- Ownership: Relocation
- Electric utility on property: Yes
Price history
| Date | Event | Price |
|---|---|---|
| 2/19/2026 | Sold | -- |
Source: | ||
| 1/21/2026 | Pending sale | $489,900$167/sqft |
Source: | ||
| 1/14/2026 | Price change | $489,900-2%$167/sqft |
Source: | ||
| 10/17/2025 | Price change | $499,900-4.3%$170/sqft |
Source: | ||
| 9/13/2025 | Listed for sale | $522,500-1.4%$178/sqft |
Source: | ||
| 9/11/2025 | Listing removed | $529,900$180/sqft |
Source: | ||
| 9/8/2025 | Price change | $529,900-1.4%$180/sqft |
Source: | ||
| 8/8/2025 | Listed for sale | $537,500$183/sqft |
Source: | ||
Public tax history
Neighborhood: 63385
Nearby homes
- $80,000-- bd-- ba-- sqft546 Evening Primrose Dr, Wentzville, MO 63385Off Market
- $80,000-- bd-- ba-- sqft550 Evening Primrose Dr, Wentzville, MO 63385Off Market
- $440,8134 bd2 ba1.8k sqft541 Evening Primrose Dr, Wentzville, MO 63385New Construction
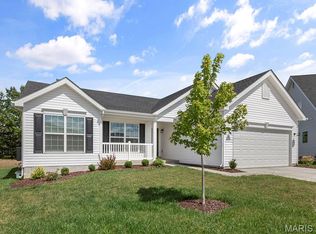
- $--4 bd2 ba2.9k sqft545 Evening Primrose Dr, Wentzville, MO 63385Sold
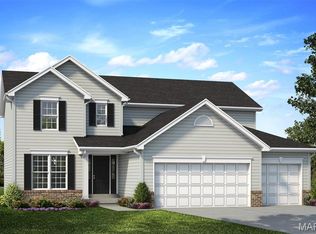
- $468,7794 bd3 ba2.5k sqft537 Evening Primrose Dr, Wentzville, MO 63385New Construction
- $--4 bd3 ba2k sqft533 Evening Primrose Dr, Wentzville, MO 63385Sold
- $80,000-- bd-- ba-- sqft554 Evening Primrose Dr, Wentzville, MO 63385Off Market
- $--3 bd2 ba1.9k sqft549 Evening Primrose Dr, Wentzville, MO 63385Sold
Nearby schools
GreatSchools rating
- 9/10Journey ElementaryGrades: K-6Distance: 1.4 mi
- 6/10North Point Middle SchoolGrades: 6-8Distance: 2.9 mi
- 8/10North Point High SchoolGrades: 9-12Distance: 3 mi
Schools provided by the listing agent
- Elementary: Journey Elem.
- Middle: North Point Middle
- High: North Point
Source: MARIS. This data may not be complete. We recommend contacting the local school district to confirm school assignments for this home.
Get a cash offer in 3 minutes
- Missouri
- Saint Charles County
- Wentzville
- 63385
- 540 Evening Primrose Dr