Discover your dream home in this beautifully upgraded 2 bedroom, 2.5 bathroom townhouse, offering an inviting open floor plan that seamlessly blends comfort and elegance. Step inside to discover a bright and airy living space with fresh paint and contemporary finishes. The kitchen shines with stainless steel appliances, granite countertops, and ample cabinet space. Relax in the cozy dining area, ideal for family meals or entertaining guests. Outside, unwind with morning coffee or evening relaxation on the rear patio. Retreat to the primary suite, complete with an en-suite bathroom for added privacy. The second bedroom is versatile, perfect for guests, a home office, or a nursery, and also includes an en-suite bathroom. Other highlights include a new HVAC system installed in 2024 and the roof replaced in 2021. Located in a prime location with easy access to downtown Rock Hill and Winthrop University makes it a must-see!
Closed
$220,000
540 Fawnborough Ct, Rock Hill, SC 29732
2beds
1,036sqft
Townhouse
Built in 2008
-- sqft lot
$215,700 Zestimate®
$212/sqft
$1,578 Estimated rent
Home value
$215,700
$203,000 - $229,000
$1,578/mo
Zestimate® history
Owner options
List your home for rent
$1,578/mo
Rent Zestimate®
Find your next renter with Zillow Rental Manager. Plus, with online applications, you can quickly screen prospective tenants – for free.
$1,578/mo
Rent Zestimate®
Refinance and save
$1,167/mo
Est. payment
Refinancing to a lower rate could help reduce your monthly payments and save thousands over the life of the loan.
$1,167/mo
Est. payment
Explore your selling options
Work with a Zillow partner agent
Leverage their expertise and Zillow's premium Showcase listings to get your home seen by more buyers.
Get startedList with your own agent
Get your home in front of millions of buyers by listing it on Zillow.
Learn how to do itSell it yourself
Take full control of how buyers see your home on Zillow by listing For Sale by Owner (FSBO).
List your homeWhat's special
Contemporary finishesRear patioStainless steel appliancesFresh paintInviting open floor planCozy dining areaAmple cabinet space
Zillow last checked:
Listing updated:
Listed by:
Tyler Lee tyler@carolinarealtyadvisors.com,
Carolina Realty Advisors
Bought with:
Nicole McConico
Coldwell Banker Realty
Source: Canopy MLS as distributed by MLS GRID,MLS#: 4181128
Facts & features
Interior
Bedrooms & bathrooms
- Bedrooms: 2
- Bathrooms: 3
- Full bathrooms: 2
- 1/2 bathrooms: 1
Primary bedroom
- Features: Ceiling Fan(s), En Suite Bathroom, Walk-In Closet(s)
- Level: Upper
Bedroom s
- Features: Ceiling Fan(s)
- Level: Upper
Bathroom full
- Level: Upper
Bathroom full
- Level: Upper
Bathroom half
- Level: Main
Breakfast
- Level: Main
Dining area
- Level: Main
Kitchen
- Features: Kitchen Island, Open Floorplan
- Level: Main
Laundry
- Level: Upper
Living room
- Features: Ceiling Fan(s)
- Level: Main
Heating
- Heat Pump
Cooling
- Ceiling Fan(s), Central Air
Appliances
- Included: Dishwasher, Disposal, Dryer, Electric Oven, Electric Range, Electric Water Heater, Exhaust Fan, Microwave, Oven, Refrigerator, Refrigerator with Ice Maker, Self Cleaning Oven, Washer, Washer/Dryer
- Laundry: Electric Dryer Hookup, In Hall, Inside, Laundry Closet, Upper Level, Washer Hookup
Features
- Kitchen Island, Open Floorplan, Pantry, Walk-In Closet(s)
- Flooring: Carpet, Vinyl
- Has basement: No
- Attic: Pull Down Stairs
Interior area
- Total structure area: 1,036
- Total interior livable area: 1,036 sqft
- Finished area above ground: 1,036
- Finished area below ground: 0
Property
Parking
- Parking features: Assigned
Features
- Levels: Two
- Stories: 2
- Entry location: Main
- Patio & porch: Front Porch, Patio
Details
- Parcel number: 5931001057
- Zoning: PUD
- Special conditions: Standard
Construction
Type & style
- Home type: Townhouse
- Property subtype: Townhouse
Materials
- Vinyl
- Foundation: Slab
Condition
- New construction: No
- Year built: 2008
Utilities & green energy
- Sewer: Public Sewer
- Water: City
- Utilities for property: Cable Available, Electricity Connected
Community & HOA
Community
- Features: Street Lights
- Security: Carbon Monoxide Detector(s), Security System, Smoke Detector(s)
- Subdivision: Brambleton
HOA
- Has HOA: Yes
- HOA fee: $140 monthly
Location
- Region: Rock Hill
Financial & listing details
- Price per square foot: $212/sqft
- Tax assessed value: $114,444
- Annual tax amount: $995
- Date on market: 9/20/2024
- Cumulative days on market: 58 days
- Listing terms: Cash,Conventional,FHA,VA Loan
- Exclusions: Living room camera, upstairs hallway shelves
- Electric utility on property: Yes
- Road surface type: Paved
Price history
| Date | Event | Price |
|---|---|---|
| 9/8/2025 | Sold | $220,000-2.2%$212/sqft |
Source:  Canopy MLS as distributed by MLS GRID #4181128 Report a problem Canopy MLS as distributed by MLS GRID #4181128 Report a problem | ||
| 7/17/2025 | Listed for sale | $225,000$217/sqft |
Source: Canopy MLS as distributed by MLS GRID #4181128 Report a problem | ||
| 10/18/2024 | Listing removed | $225,000$217/sqft |
Source: Canopy MLS as distributed by MLS GRID #4181128 Report a problem | ||
| 9/20/2024 | Listed for sale | $225,000+147.3%$217/sqft |
Source: Canopy MLS as distributed by MLS GRID #4181128 Report a problem | ||
| 7/20/2017 | Sold | $91,000-9%$88/sqft |
Source: Public Record Report a problem | ||
| 6/11/2017 | Pending sale | $100,000$97/sqft |
Source: Fort Mill #3288744 Report a problem | ||
| 6/11/2017 | Listed for sale | $100,000-11.9%$97/sqft |
Source: Fort Mill #3288744 Report a problem | ||
| 9/2/2008 | Sold | $113,500$110/sqft |
Source: Public Record Report a problem | ||
Public tax history
| Year | Property taxes | Tax assessment |
|---|---|---|
| 2025 | $995 -62.8% | $4,629 -23.3% |
| 2024 | $2,672 -0.1% | $6,038 |
| 2023 | $2,676 +200.2% | $6,038 +50% |
| 2022 | $892 -47.5% | $4,025 |
| 2021 | $1,699 | $4,025 |
| 2020 | -- | $4,025 +15% |
| 2019 | -- | $3,500 |
| 2018 | -- | $3,500 |
| 2017 | $903 | $3,500 +41.1% |
| 2016 | $903 | $2,480 |
| 2014 | $903 | $2,480 -42.9% |
| 2013 | $903 | $4,340 |
| 2012 | -- | $4,340 -1.8% |
| 2010 | -- | $4,420 |
| 2009 | -- | $4,420 -30.8% |
| 2008 | -- | $6,390 +565.6% |
| 2007 | -- | $960 |
| 2006 | -- | $960 +60% |
| 2005 | -- | $600 |
Find assessor info on the county website
Neighborhood: 29732
Nearby homes
- $210,9002 bd3 ba1k sqft540 Fawnborough Ct #22, Rock Hill, SC 29732Off Market
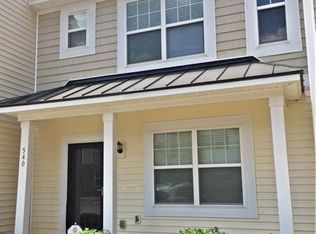
- $280,000-- bd2 ba1.3k sqft536 Fawnborough Ct, Rock Hill, SC 29732Off Market
- $237,1003 bd2 ba1.3k sqft544 Fawnborough Ct, Rock Hill, SC 29732Off Market

- $252,1003 bd2 ba1.3k sqft544 Fawnborough Ct #0, Rock Hill, SC 29732Off Market
- $192,4002 bd2 ba1k sqft532 Fawnborough Ct, Rock Hill, SC 29732Off Market
- $213,8002 bd3 ba1k sqft532 Fawnborough Ct #20, Rock Hill, SC 29732Off Market
- $240,5002 bd2 ba1k sqft548 Fawnborough Ct, Rock Hill, SC 29732Off Market
- $239,700-- bd2 ba1.1k sqft560 Fawnborough Ct, Rock Hill, SC 29732Off Market
Nearby schools
GreatSchools rating
- 4/10Old Pointe Elementary SchoolGrades: K-5Distance: 2.5 mi
- 6/10Dutchman Creek Middle SchoolGrades: 6-8Distance: 4.4 mi
- 6/10Northwestern High SchoolGrades: 9-12Distance: 2 mi
Schools provided by the listing agent
- Elementary: Old Pointe
- Middle: Dutchman Creek
- High: Northwestern
Source: Canopy MLS as distributed by MLS GRID. This data may not be complete. We recommend contacting the local school district to confirm school assignments for this home.
Get a cash offer in 3 minutes
Find out how much your home could sell for in as little as 3 minutes with a no-obligation cash offer.
Estimated market value
$215,700
Get a cash offer in 3 minutes
Find out how much your home could sell for in as little as 3 minutes with a no-obligation cash offer.
Estimated market value
$215,700
- South Carolina
- York County
- Rock Hill
- 29732
- 540 Fawnborough Ct
Nearby cities
Nearby zip codes
Other Rock Hill Topics
