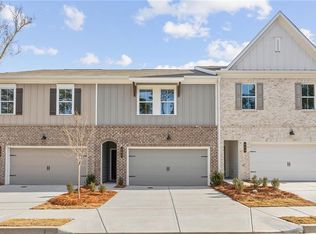
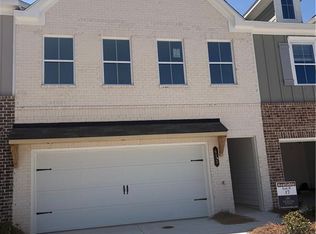
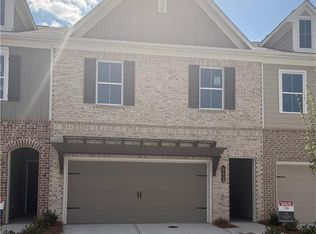
Traton Homes – Brooks A – That 9.5-foot island everyone loves! Ready mid-summer! For a limited time, buyers can choose $15,000 anyway they want to spend it—use it toward closing costs, a rate buydown or upgrades—or take advantage of a special 4.99% FHA fixed interest rate when financing through our preferred lender. Welcome to River Walk Place, a brand-new community just minutes from downtown Lawrenceville. This 3-bedroom, 2.5-bath home features an open-concept design ideal for everyday living and entertaining. The chef-inspired kitchen is the heart of the home, complete with QUARTZ countertops, Whirlpool stainless steel appliances, white cabinetry, tile backsplash, gas range, and that standout oversized 9.5-foot island overlooking the bright and inviting family room with a sleek linear fireplace. Crown molding adds a refined touch, while durable LVP flooring flows seamlessly throughout the main level, stairs, and loft. Upstairs, the spacious primary suite offers a private retreat with a double vanity and frameless shower. Two generously sized secondary bedrooms share a well-appointed bath, and the versatile loft provides the perfect flex space for a home office, media room, or play area. The laundry room is conveniently located upstairs. Enjoy easy access to Lawrenceville Square, the Mall of Georgia, and major highways including I-85 and GA-316. For a limited time, buyers may choose $15,000 in incentives to use their way or a special 4.99% FHA fixed interest rate through the preferred lender. All buyers must prequalify with the preferred lender, regardless of lender choice, and all incentives are tied to the use of the preferred lender. Photos are representative only.
93 days
|
6
|
0
|
Zillow last checked:
Listing updated:
Listed by:
Jayme Brundidge,
Traton Homes Realty, Inc.770-427-9064
Source: FMLS GA,MLS#: 7754254
Facts & features
Interior
Bedrooms & bathrooms
Bedrooms: 3
Bathrooms: 3
Full bathrooms: 2
1/2 bathrooms: 1
Rooms
Room types: Loft
Primary bedroom
Features: Oversized Master, Other
Level: Oversized Master, Other
Bedroom
Features: Oversized Master, Other
Primary bathroom
Features: Double Vanity, Shower Only, Other
Dining room
Features: Open Concept
Kitchen
Features: Cabinets White, Kitchen Island, Pantry Walk-In, Stone Counters, View to Family Room
Heating
Central, Forced Air
Cooling
Ceiling Fan(s), Central Air, Electric, Zoned
Appliances
Included: Dishwasher, Disposal, Electric Water Heater, Gas Range, Microwave, Self Cleaning Oven
Laundry: In Hall, Laundry Room, Upper Level
Features
Crown Molding, Double Vanity, Entrance Foyer, High Ceilings 9 ft Main, Walk-In Closet(s), Other
Flooring: Carpet, Luxury Vinyl
Windows: Double Pane Windows, Insulated Windows
Basement: None
Attic: Pull Down Stairs
Number of fireplaces: 1
Fireplace features: Electric, Family Room, Insert
Common walls with other units/homes: 2+ Common Walls
Exterior features: Lighting, Rain Gutters, Other, No Dock
Pool features: None
Spa features: None
Fencing: None
Has view: Yes
View description: Neighborhood, Trees/Woods
Waterfront features: None
Body of water: None
Lot
Size: 1,742 Square Feet
Dimensions: 24 x 68 x 24 x 68
Features: Landscaped, Level, Rectangular Lot
Details
Additional structures: None
Additional parcels included: N/A
Parcel number: R7028 217
Other equipment: None
Horse amenities: None
Construction
Type & style
Home type: Townhouse
Architectural style: Townhouse,Traditional
Property subtype: Townhouse, Residential
Attached to another structure: Yes
Materials
Brick Front, Fiber Cement, HardiPlank Type
Foundation: Slab
Roof: Composition,Shingle
Condition
New Construction
New construction: Yes
Year built: 2026
Details
Builder name: Traton Homes
Warranty included: Yes
Utilities & green energy
Electric: 110 Volts
Sewer: Public Sewer
Water: Public
Utilities for property: Cable Available, Electricity Available, Natural Gas Available, Phone Available, Sewer Available, Underground Utilities, Water Available
Green energy
Energy efficient items: Windows
Energy generation: None
Community & HOA
Community
Features: Dog Park, Homeowners Assoc, Near Public Transport, Near Schools, Near Shopping
Security: Carbon Monoxide Detector(s), Security System Owned, Smoke Detector(s)
Explore the cost of this home by adjusting the details. Changes won't be saved.
Principal & interest
$1,547
Mortgage insurance
$0
Property taxes
$170
Home insurance
$105
HOA fees
$0
Utilities
Not included
All calculations are estimates and provided by Zillow, Inc. for informational purposes only. Actual amounts may vary.
HOA fees may include property taxes on listings classified as Co-Ops. Contact the listing agent and/or owner for fee details.
Mortgage interest rates are dependent on a number of factors, including credit score, down payment, and repayment length. Interest rate data provided by Zillow Group Marketplace, Inc. as of 1/1/1970 from various mortgage lenders with which we have lead or other similar arrangements; the Estimated Payment is an average of those rates.
See how much you could borrow to make a competitive offer.