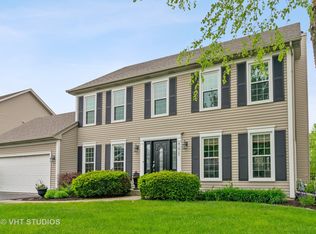
Welcome to Prairie Meadows, where this former model home has been thoughtfully renovated and customized with luxury finishes throughout by its original owners. Set on a beautifully landscaped lot with a south-facing fenced backyard, heated pool, spacious deck, built-in outdoor grill area, and plenty of room to soak in the sun, this home offers the perfect blend of everyday comfort, elevated entertaining, and resort-style living. Step inside to a bright, airy entry where hardwood flooring, solid wood doors, custom curated detailing, and an open-concept floor plan immediately reflect the quality and care found throughout the home. The living room features vaulted ceilings and shares a double-sided fireplace with the spacious family room, creating a beautiful connection between the main living spaces. Across the entry, the dining room is enhanced by stunning tray ceilings, while the family room offers soaring vaulted ceilings, remote-controlled skylights, and built-in speakers. The family room flows seamlessly in a gorgeous chef's kitchen that showcases high-end custom cabinetry; granite countertops; Viking refrigerator, oven/range, and microwave; Thermador dishwasher; filtered water tap; and generous prep and storage space. A spacious mudroom and laundry area add exceptional functionality with custom cubbies, a shoe bench, hooks, coat closet organizers, and thoughtful storage, all conveniently located off the 3-car garage with epoxy flooring. Behind the main living spaces, a private home office offers its own exterior access to the deck and backyard, creating a private workspace with incredible views. Custom, modern steel railings lead to both the second floor and finished basement, with two separate staircases providing easy access to the lower level. Upstairs, four spacious bedrooms all include custom closet systems, including a luxurious primary suite with tray ceiling, built-in cherry desk, large custom closet organizers, and a beautifully appointed spa-inspired bath with heated floors and Caesarstone countertops. The finished basement is an entertainer's dream offering a custom bar; lighted bar island; wine room with glass doors; Sub-Zero wine refrigerator with drawers; media area with two TVs; sauna; home gym with glass doors; half bath; custom cabinetry with roll-out storage; remote-controlled blinds; and hidden media storage behind a custom-designed wall. Outside, enjoy a private backyard retreat with a premium Brazilian cherry wood deck with custom cable railing, heated pool with swim machine, full pool cover (winter hard cover included), grilling area offering a built-in grill with a griddle and surrounding granite counters, and peaceful views perfect for hosting or enjoying slow summer days at home. Ideally located in one of West Chicago's premier communities, this home offers convenient access to the best of West Chicago living, including nearby parks, schools, shopping, dining, Metra access, and major roadways. From Reed-Keppler Park and the West Chicago Prairie Forest Preserve to local recreation, community amenities, and everyday conveniences, this location delivers the space, connection, and accessibility you've been searching for. Welcome home.
Closed
$765,000
540 Fieldcrest Dr, West Chicago, IL 60185
4beds
2,720sqft
Single Family Residence
Built in 1997
10,018 Square Feet Lot
$765,700 Zestimate®
$281/sqft
$4,656 Estimated rent
Home value
$765,700
$704,000 - $827,000
$4,656/mo
Zestimate® history
Owner options
List your home for rent
$4,656/mo
Rent Zestimate®
Find your next renter with Zillow Rental Manager. Plus, with online applications, you can quickly screen prospective tenants – for free.
$4,656/mo
Rent Zestimate®
Refinance and save
$5,955/mo
Est. payment
Refinancing to a lower rate could help reduce your monthly payments and save thousands over the life of the loan.
$5,955/mo
Est. payment
Explore your selling options
Work with a Zillow partner agent
Leverage their expertise and Zillow's premium Showcase listings to get your home seen by more buyers.
Get startedList with your own agent
Get your home in front of millions of buyers by listing it on Zillow.
Learn how to do itSell it yourself
Take full control of how buyers see your home on Zillow by listing For Sale by Owner (FSBO).
List your homeWhat's special
Zillow last checked:
Listing updated:
Listed by:
Lori Johanneson 630-667-7562,
@properties Christies International Real Estate
Bought with:
Monica Gutierrez
RE/MAX 10
Source: MRED as distributed by MLS GRID,MLS#: 12693053
Facts & features
Interior
Bedrooms & bathrooms
- Bedrooms: 4
- Bathrooms: 4
- Full bathrooms: 2
- 1/2 bathrooms: 2
Rooms
- Room types: Eating Area, Office, Recreation Room, Exercise Room, Game Room
Primary bedroom
- Features: Flooring (Hardwood), Bathroom (Full, Double Sink, Tub & Separate Shwr)
- Level: Second
- Area: 221 Square Feet
- Dimensions: 17X13
Bedroom 2
- Features: Flooring (Hardwood)
- Level: Second
- Area: 144 Square Feet
- Dimensions: 12X12
Bedroom 3
- Features: Flooring (Hardwood)
- Level: Second
- Area: 160 Square Feet
- Dimensions: 16X10
Bedroom 4
- Features: Flooring (Hardwood)
- Level: Second
- Area: 160 Square Feet
- Dimensions: 16X10
Dining room
- Features: Flooring (Hardwood)
- Level: Main
- Area: 169 Square Feet
- Dimensions: 13X13
Eating area
- Features: Flooring (Hardwood)
- Level: Main
- Area: 108 Square Feet
- Dimensions: 12X9
Exercise room
- Features: Flooring (Other)
- Level: Basement
- Area: 156 Square Feet
- Dimensions: 13X12
Family room
- Features: Flooring (Hardwood)
- Level: Main
- Area: 400 Square Feet
- Dimensions: 20X20
Game room
- Features: Flooring (Ceramic Tile)
- Level: Basement
- Area: 276 Square Feet
- Dimensions: 23X12
Kitchen
- Features: Kitchen (Eating Area-Table Space, Island, Granite Counters), Flooring (Hardwood)
- Level: Main
- Area: 182 Square Feet
- Dimensions: 14X13
Laundry
- Features: Flooring (Ceramic Tile)
- Level: Main
- Area: 49 Square Feet
- Dimensions: 7X7
Living room
- Features: Flooring (Hardwood)
- Level: Main
- Area: 182 Square Feet
- Dimensions: 14X13
Office
- Features: Flooring (Ceramic Tile)
- Level: Main
- Area: 176 Square Feet
- Dimensions: 16X11
Recreation room
- Features: Flooring (Ceramic Tile)
- Level: Basement
- Area: 672 Square Feet
- Dimensions: 32X21
Heating
- Natural Gas, Forced Air
Cooling
- Central Air
Appliances
- Included: Range, Microwave, Dishwasher, High End Refrigerator, Washer, Dryer, Stainless Steel Appliance(s), Wine Refrigerator
- Laundry: Main Level, Sink
Features
- Vaulted Ceiling(s), Sauna, Wet Bar, Built-in Features, Walk-In Closet(s), Special Millwork, Granite Counters, Separate Dining Room
- Flooring: Hardwood
- Windows: Skylight(s)
- Basement: Finished,Full
- Number of fireplaces: 1
- Fireplace features: Double Sided, Family Room, Living Room
Interior area
- Total structure area: 4,429
- Total interior livable area: 2,720 sqft
- Finished area below ground: 1,709
Property
Parking
- Total spaces: 3
- Parking features: Concrete, Yes, Garage Owned, Attached, Garage
- Attached garage spaces: 3
Accessibility
- Accessibility features: No Disability Access
Features
- Stories: 2
- Patio & porch: Deck
- Exterior features: Outdoor Grill
- Pool features: In Ground
Lot
- Size: 10,018 Square Feet
- Features: Landscaped
Details
- Parcel number: 0134109014
- Special conditions: None
Construction
Type & style
- Home type: SingleFamily
- Property subtype: Single Family Residence
Materials
- Fiber Cement
- Roof: Asphalt
Condition
- New construction: No
- Year built: 1997
Utilities & green energy
- Sewer: Public Sewer
- Water: Public
Community & HOA
Community
- Features: Curbs, Sidewalks, Street Lights, Street Paved
- Subdivision: Prairie Meadows
HOA
- Has HOA: Yes
- Services included: Other
- HOA fee: $200 annually
Location
- Region: West Chicago
Financial & listing details
- Price per square foot: $281/sqft
- Tax assessed value: $177,259
- Annual tax amount: $13,699
- Date on market: 9/22/2026
- Listing terms: Conventional
- Ownership: Fee Simple w/ HO Assn.
Price history
| Date | Event | Price |
|---|---|---|
| 9/21/2026 | Sold | $765,000+125%$281/sqft |
Source:  MRED as distributed by MLS GRID #12693053 Report a problem MRED as distributed by MLS GRID #12693053 Report a problem | ||
| 1/5/2000 | Sold | $340,000$125/sqft |
Source: Public Record Report a problem | ||
Public tax history
| Year | Property taxes | Tax assessment |
|---|---|---|
| 2025 | $14,171 +3.4% | $177,259 +8.7% |
| 2024 | $13,699 +6.1% | $163,071 +10.2% |
| 2023 | $12,907 +9.8% | $147,950 +13% |
| 2022 | $11,753 +4.4% | $130,950 +5.3% |
| 2021 | $11,253 +2.3% | $124,310 +3.1% |
| 2020 | $11,000 +1.6% | $120,580 +3.7% |
| 2019 | $10,823 -7.1% | $116,280 -4.9% |
| 2018 | $11,655 +1.4% | $122,280 +4.1% |
| 2017 | $11,494 +0.2% | $117,410 +4.7% |
| 2016 | $11,472 -0.4% | $112,150 +5.6% |
| 2015 | $11,523 +2% | $106,160 +2.6% |
| 2014 | $11,299 +0.1% | $103,470 -2.3% |
| 2013 | $11,289 +6.8% | $105,950 -5% |
| 2012 | $10,566 +4.4% | $111,520 -7.6% |
| 2011 | $10,122 +5.8% | $120,660 -3% |
| 2010 | $9,571 -7% | $124,390 -13.3% |
| 2009 | $10,287 +0.5% | $143,550 |
| 2008 | $10,240 +4% | $143,550 +5% |
| 2007 | $9,843 +4.3% | $136,720 +4.7% |
| 2006 | $9,441 +2.2% | $130,590 +5.2% |
| 2005 | $9,235 +5.8% | $124,130 +6.7% |
| 2004 | $8,725 +4.6% | $116,370 +8.1% |
| 2003 | $8,344 -1.9% | $107,650 +3.1% |
| 2002 | $8,505 +18.7% | $104,370 +7.9% |
| 2001 | $7,163 +3.4% | $96,720 +5.5% |
| 2000 | $6,925 | $91,670 |
Find assessor info on the county website
Neighborhood: 60185
Nearby homes
- $563,200-- bd-- ba2.6k sqft530 Fieldcrest Dr, West Chicago, IL 60185Off Market
- $500,1004 bd3 ba2.1k sqft550 Fieldcrest Dr, West Chicago, IL 60185Off Market
- $512,200-- bd-- ba2.1k sqft541 Meadowview Dr, West Chicago, IL 60185Off Market
- $520,7004 bd3 ba2.2k sqft531 Meadowview Dr, West Chicago, IL 60185Off Market
- $494,700-- bd-- ba2k sqft551 Meadowview Dr, West Chicago, IL 60185Off Market
- $444,4004 bd4 ba1.6k sqft520 Fieldcrest Dr, West Chicago, IL 60185Off Market
- $566,2005 bd3 ba2.4k sqft560 Fieldcrest Dr, West Chicago, IL 60185Off Market
- $550,700-- bd-- ba2.6k sqft521 Meadowview Dr, West Chicago, IL 60185Off Market
Nearby schools
GreatSchools rating
- 3/10Wegner Elementary SchoolGrades: K-5Distance: 0.9 mi
- 6/10Leman Middle SchoolGrades: 6-8Distance: 2.7 mi
- 5/10Community High SchoolGrades: 9-12Distance: 2.3 mi
Schools provided by the listing agent
- Elementary: Wegner Elementary School
- Middle: Leman Middle School
- High: Community High School
- District: 33
Source: MRED as distributed by MLS GRID. This data may not be complete. We recommend contacting the local school district to confirm school assignments for this home.
Get a cash offer in 3 minutes
Find out how much your home could sell for in as little as 3 minutes with a no-obligation cash offer.
Estimated market value
$765,700
Get a cash offer in 3 minutes
Find out how much your home could sell for in as little as 3 minutes with a no-obligation cash offer.
Estimated market value
$765,700
- Illinois
- DuPage County
- West Chicago
- 60185
- 540 Fieldcrest Dr
