Welcome to 540 Gatehouse Lane West in the desirable Penn Oaks neighborhood. This classic colonial is awaiting new owners to begin their next chapter. Set on a generous, private lot backing to trees, this home offers an ideal blend of outdoor space and a spacious, well-designed interior. The first floor features a large living room, formal dining room, expansive kitchen with island and additional dining area, and an additional family room or den with built-ins and a wood-burning brick fireplace. A convenient half bath, dedicated first-floor laundry room with utility sink, and oversized two-car garage complete the main level. Just off the kitchen, a large composite deck provides the perfect setting for outdoor dining and entertaining. Upstairs, you will find four generously sized bedrooms, including a primary suite with a renovated full bath featuring double sinks. A second full hallway bath, also with double sinks, serves the remaining bedrooms. Each bedroom offers plenty of closet space plus two large hallway closets, including a cedar closet, provide exceptional additional storage. The finished lower level adds even more living space, offering a fifth bedroom, a third full bathroom, a dedicated exercise room complete with a soaking tub, and a large recreation or living room with a 2nd fireplace. Step directly from the lower-level living area onto a spacious patio complete with a natural gas grill, ideal for relaxing or hosting guests. Additional highlights include a whole-house generator for peace of mind, wood floors beneath the carpeting throughout the first and second floors, and a solid, well-maintained structure. Located in the Central York School District and close to everyday conveniences, this home is move-in ready or can be updated to reflect your personal design vision. A rare opportunity offering space, privacy, and an exceptional location. Call today for more details and to see this great home in person!
Sold for $399,995
$399,995
540 Gatehouse Ln W, York, PA 17402
5beds
3,664sqft
Single Family Residence
Built in 1975
0.43 Acres Lot
$413,100 Zestimate®
$109/sqft
$3,312 Estimated rent
Home value
$413,100
$388,000 - $438,000
$3,312/mo
Zestimate® history
Owner options
List your home for rent
$3,312/mo
Rent Zestimate®
Find your next renter with Zillow Rental Manager. Plus, with online applications, you can quickly screen prospective tenants – for free.
$3,312/mo
Rent Zestimate®
Refinance and save
$2,820/mo
Est. payment
Refinancing to a lower rate could help reduce your monthly payments and save thousands over the life of the loan.
$2,820/mo
Est. payment
Explore your selling options
Work with a Zillow partner agent
Leverage their expertise and Zillow's premium Showcase listings to get your home seen by more buyers.
Get startedList with your own agent
Get your home in front of millions of buyers by listing it on Zillow.
Learn how to do itSell it yourself
Take full control of how buyers see your home on Zillow by listing For Sale by Owner (FSBO).
List your homeWhat's special
Convenient half bathOversized two-car garageFormal dining roomFour generously sized bedrooms
Zillow last checked:
Listing updated:
Listed by:
Liz Hamberger 717-577-0814,
Keller Williams Keystone Realty,
Listing Team: Liz Hamberger Team
Bought with:
Rob Jones, AB067334
Berkshire Hathaway HomeServices Homesale Realty
Source: Bright MLS,MLS#: PAYK2097480
Facts & features
Interior
Bedrooms & bathrooms
- Bedrooms: 5
- Bathrooms: 4
- Full bathrooms: 3
- 1/2 bathrooms: 1
- Main level bathrooms: 1
Rooms
- Room types: Living Room, Dining Room, Primary Bedroom, Bedroom 2, Bedroom 3, Bedroom 4, Bedroom 5, Kitchen, Family Room, Foyer, Exercise Room, Laundry, Other, Utility Room, Bathroom 2, Primary Bathroom, Full Bath, Half Bath
Primary bedroom
- Features: Attached Bathroom
- Level: Upper
- Area: 252 Square Feet
- Dimensions: 14 X 18
Bedroom 2
- Level: Upper
- Area: 210 Square Feet
- Dimensions: 14 X 15
Bedroom 3
- Level: Upper
- Area: 130 Square Feet
- Dimensions: 10 X 13
Bedroom 4
- Level: Upper
- Area: 154 Square Feet
- Dimensions: 14 X 11
Bedroom 5
- Level: Lower
- Area: 156 Square Feet
- Dimensions: 13 X 12
Primary bathroom
- Features: Double Sink, Bathroom - Walk-In Shower
- Level: Upper
Bathroom 2
- Features: Bathroom - Tub Shower, Double Sink
- Level: Upper
Dining room
- Level: Main
- Area: 169 Square Feet
- Dimensions: 13 X 13
Exercise room
- Level: Lower
- Area: 260 Square Feet
- Dimensions: 13 X 20
Family room
- Features: Fireplace - Wood Burning, Built-in Features
- Level: Main
- Area: 247 Square Feet
- Dimensions: 19 X 13
Family room
- Features: Fireplace - Wood Burning
- Level: Lower
- Area: 336 Square Feet
- Dimensions: 12 X 28
Foyer
- Level: Main
- Area: 117 Square Feet
- Dimensions: 13 X 9
Other
- Level: Lower
- Area: 35 Square Feet
- Dimensions: 5 X 7
Half bath
- Level: Main
- Area: 35 Square Feet
- Dimensions: 5 X 7
Kitchen
- Features: Kitchen Island, Dining Area
- Level: Main
- Area: 247 Square Feet
- Dimensions: 13 X 19
Laundry
- Level: Main
- Area: 35 Square Feet
- Dimensions: 5 X 7
Living room
- Level: Main
- Area: 260 Square Feet
- Dimensions: 13 X 20
Other
- Features: Cedar Closet(s)
- Level: Upper
Other
- Features: Walk-In Closet(s)
- Level: Upper
Utility room
- Level: Lower
- Area: 45 Square Feet
- Dimensions: 5 X 9
Heating
- Baseboard, Natural Gas
Cooling
- Central Air, Electric
Appliances
- Included: Microwave, Built-In Range, Dishwasher, Disposal, Dryer, Oven/Range - Electric, Refrigerator, Washer, Electric Water Heater
- Laundry: Main Level, Has Laundry, Laundry Room
Features
- Bathroom - Walk-In Shower, Bathroom - Tub Shower, Bathroom - Stall Shower, Built-in Features, Formal/Separate Dining Room, Floor Plan - Traditional, Kitchen Island, Kitchen - Table Space, Primary Bath(s), Upgraded Countertops, Family Room Off Kitchen, Cedar Closet(s)
- Flooring: Carpet, Wood
- Basement: Finished,Walk-Out Access
- Number of fireplaces: 2
- Fireplace features: Wood Burning
Interior area
- Total structure area: 3,696
- Total interior livable area: 3,664 sqft
- Finished area above ground: 2,464
- Finished area below ground: 1,200
Property
Parking
- Total spaces: 6
- Parking features: Storage, Garage Faces Front, Oversized, Garage Door Opener, Driveway, Attached, Off Street
- Attached garage spaces: 2
- Uncovered spaces: 4
- Details: Garage Sqft: 576
Accessibility
- Accessibility features: 2+ Access Exits, Accessible Entrance
Features
- Levels: Two
- Stories: 2
- Patio & porch: Deck, Patio, Porch, Roof
- Exterior features: Play Equipment
- Pool features: None
Lot
- Size: 0.43 Acres
- Features: Backs to Trees
Details
- Additional structures: Above Grade, Below Grade
- Parcel number: 460002300180000000
- Zoning: RESIDENTIAL
- Special conditions: Standard
Construction
Type & style
- Home type: SingleFamily
- Architectural style: Colonial
- Property subtype: Single Family Residence
Materials
- Masonry, Stick Built, Vinyl Siding, Brick
- Foundation: Block
Condition
- New construction: No
- Year built: 1975
Details
- Builder name: Frank Derone
Utilities & green energy
- Sewer: Public Sewer
- Water: Public
Community & HOA
Community
- Security: Exterior Cameras
- Subdivision: Penn Oaks
HOA
- Has HOA: No
Location
- Region: York
- Municipality: SPRINGETTSBURY TWP
Financial & listing details
- Price per square foot: $109/sqft
- Tax assessed value: $217,540
- Annual tax amount: $6,923
- Date on market: 2/19/2026
- Listing agreement: Exclusive Right To Sell
- Listing terms: Cash,Conventional,FHA,VA Loan,PHFA
- Inclusions: Washer, Dryer, Refrigerator, Generac Generator, Ring Doorbell Camera
- Ownership: Fee Simple
Price history
| Date | Event | Price |
|---|---|---|
| 3/31/2026 | Sold | $399,995$109/sqft |
Source:  Bright MLS #PAYK2097480 Report a problem Bright MLS #PAYK2097480 Report a problem | ||
| 3/1/2026 | Contingent | $399,995$109/sqft |
Source: Bright MLS #PAYK2097480 Report a problem | ||
| 2/24/2026 | Price change | $399,995-2.4%$109/sqft |
Source: Bright MLS #PAYK2097480 Report a problem | ||
| 2/19/2026 | Listed for sale | $409,995$112/sqft |
Source: Bright MLS #PAYK2097480 Report a problem | ||
Public tax history
| Year | Property taxes | Tax assessment |
|---|---|---|
| 2026 | $6,924 +2.2% | $217,540 |
| 2025 | $6,775 +2.9% | $217,540 |
| 2024 | $6,585 -0.7% | $217,540 |
| 2023 | $6,628 +9.1% | $217,540 |
| 2022 | $6,076 | $217,540 |
| 2021 | -- | $217,540 |
| 2020 | -- | $217,540 |
| 2019 | $5,967 +2.2% | $217,540 |
| 2018 | $5,841 +328.9% | $217,540 |
| 2017 | $1,362 | $217,540 |
| 2016 | -- | $217,540 |
| 2015 | -- | $217,540 |
| 2014 | -- | $217,540 |
| 2013 | -- | $217,540 |
| 2012 | -- | $217,540 |
| 2011 | -- | $217,540 |
| 2010 | -- | $217,540 |
| 2009 | -- | $217,540 |
| 2008 | -- | $217,540 |
| 2007 | -- | $217,540 |
| 2006 | -- | $217,540 +19.9% |
| 2005 | -- | $181,480 |
| 2004 | -- | $181,480 |
| 2003 | -- | $181,480 |
| 2002 | -- | $181,480 |
| 2000 | -- | $181,480 |
| 1999 | -- | $181,480 |
Find assessor info on the county website
Neighborhood: Stonybrook-Wilshire
Nearby homes
- $345,8004 bd1 ba1.9k sqft550 W Gatehouse Ln, York, PA 17402Off Market
- $414,3004 bd2 ba2.2k sqft530 W Gatehouse Ln, York, PA 17402Off Market
- $454,0004 bd4 ba3.1k sqft509 Wynwood Rd, York, PA 17402Off Market
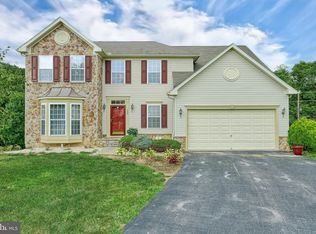
- $413,9004 bd2 ba2.8k sqft545 Gatehouse Ln W, York, PA 17402Off Market
- $448,2004 bd4 ba4.1k sqft520 Gatehouse Ln W, York, PA 17402Off Market
- $399,9004 bd3 ba2.2k sqft560 Gatehouse Ln W, York, PA 17402Off Market
- $470,3004 bd2 ba3.2k sqft511 Wynwood Rd, York, PA 17402Off Market
- $374,5004 bd2 ba2.8k sqft535 Gatehouse Ln W, York, PA 17402Off Market
Nearby schools
GreatSchools rating
- 6/10Stony Brook El SchoolGrades: K-3Distance: 2.1 mi
- 9/10Central York Middle SchoolGrades: 7-8Distance: 2.5 mi
- 9/10Central York High SchoolGrades: 9-12Distance: 4.2 mi
Schools provided by the listing agent
- Elementary: Stony Brook
- Middle: Central York
- High: Central York
- District: Central York
Source: Bright MLS. This data may not be complete. We recommend contacting the local school district to confirm school assignments for this home.
Sell for more on Zillow
Get a Zillow Showcase℠ listing at no additional cost and you could sell for .
$413,100
2% more
+$8,262
With Zillow Showcase(estimated)
$421,362
Sell for more on Zillow
Get a Zillow Showcase℠ listing at no additional cost and you could sell for .
$413,100
2% more
+$8,262
With Zillow Showcase(estimated)
$421,362
- Pennsylvania
- York County
- York
- 17402
- Stonybrook-Wilshire
- 540 Gatehouse Ln W
