Skip main navigation
Closed
  • $400,575

    540 Glenside Dr, Jefferson, GA 30549

    2beds
    2,009sqft
    Single Family Residence
    Built in 2024
    0.27 Acres Lot
    $407,500 Zestimate®
    $199/sqft
    $2,283 Estimated rent

    Home value

    $407,500

    $387,000 - $428,000

    $2,283/mo

    Zestimate® history
    Loading
    Loading...

    Owner options

    List your home for rent

    $2,283/mo

    Rent Zestimate®

    Find your next renter with Zillow Rental Manager. Plus, with online applications, you can quickly screen prospective tenants – for free.

    Learn more

    $2,283/mo

    Rent Zestimate®

    Refinance and save

    $4,661/mo

    Est. payment

    Refinancing to a lower rate could help reduce your monthly payments and save thousands over the life of the loan.

    See today's rates

    $4,661/mo

    Est. payment

    Explore your selling options

    Work with a Zillow partner agent

    Leverage their expertise and Zillow's premium Showcase listings to get your home seen by more buyers.

    Get started

    List with your own agent

    Get your home in front of millions of buyers by listing it on Zillow.

    Learn how to do it

    Sell it yourself

    Take full control of how buyers see your home on Zillow by listing For Sale by Owner (FSBO).

    List your home

    What's special

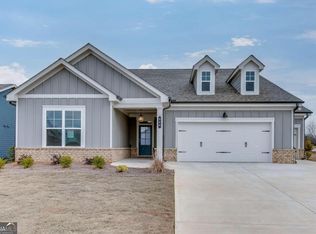
    Outstanding price & HOUSE OF THE MONTH. $12,500.00 Builder Incentive. This home features 2 FULL PRIMARY SUITES giving you plenty of private space to retreat to in this beautiful open living floor plan. Beautiful kitchen w/ white cabinets, granite counter tops, herringbone patterned back splash, HUGE ISLAND that comfortably seats 4, FARM SINK, corner pantry and a sunny breakfast/dining room adjoins the inviting family room with cozy gas fireplace and shiplap molding. Covered back patio is off the breakfast/dining room and is perfect for those lazy days of summer. Relaxing primary suite with elegant trey ceiling, ceiling fan, tiled shower walls and bathroom floor, large 6' soaking tub for those needed self care days, double vanity sinks with quartz counter tops, comfort toilet and a walk in closet that adjoins the laundry room. 2nd primary suite has separate shower w/ tiled walls, comfort toilet, linen closet, quartz counter tops and a large walk in closet. Elegant wide plank laminate flooring in the foyer, kitchen, breakfast rm, family rm, mud rm, powder rm and hallways to both primary suites. Low maintenance and Active 55+ community with amenities. Photos of amenities are a rendition. Amenities are nearing completion and will be open Memorial Day.

    Zillow last checked:

    Listing updated:

    Listed by:

    Alpha Property Group 770-282-4393,

    HomeSmart,

    Carol Neustadt 404-202-0277,

    HomeSmart

    Bought with:

    Non Mls Salesperson, 264891

    Non-Mls Company

    Source: GAMLS,MLS#: 10291757MLS Logo

    Facts & features

    Interior

    Bedrooms & bathrooms
    • Bedrooms: 2
    • Bathrooms: 3
    • Full bathrooms: 2
    • 1/2 bathrooms: 1
    • Main level bathrooms: 2
    • Main level bedrooms: 2
    Rooms
    • Room types: Family Room, Foyer, Laundry
    Kitchen
    • Features: Breakfast Area, Breakfast Bar, Kitchen Island, Pantry, Solid Surface Counters, Walk-in Pantry
    Heating
    • Electric
    Cooling
    • Ceiling Fan(s), Electric
    Appliances
    • Included: Dishwasher, Disposal, Electric Water Heater, Microwave, Oven/Range (Combo), Stainless Steel Appliance(s)
    • Laundry: In Hall
    Features
    • Double Vanity, High Ceilings, Master On Main Level, Roommate Plan, Separate Shower, Soaking Tub, Tile Bath, Tray Ceiling(s), Vaulted Ceiling(s), Walk-In Closet(s)
    • Flooring: Carpet, Laminate, Tile, Vinyl
    • Windows: Double Pane Windows
    • Basement: None
    • Attic: Pull Down Stairs
    • Number of fireplaces: 1
    • Fireplace features: Factory Built, Family Room, Gas Log, Gas Starter
    Interior area
    • Total structure area: 2,009
    • Total interior livable area: 2,009 sqft
    • Finished area above ground: 2,009
    • Finished area below ground: 0

    Property

    Parking
    • Parking features: Attached, Garage, Garage Door Opener, Kitchen Level
    • Has attached garage: Yes
    Features
    • Levels: One
    • Stories: 1
    • Patio & porch: Patio
    Lot
    • Size: 0.27 Acres
    • Features: Level
    Details
    • Parcel number: 052G 061

    Construction

    Type & style
    • Home type: SingleFamily
    • Architectural style: Ranch
    • Property subtype: Single Family Residence
    Materials
    • Brick, Concrete
    • Foundation: Slab
    • Roof: Composition
    Condition
    • New Construction
    • New construction: Yes
    • Year built: 2024
    Details
    • Warranty included: Yes

    Utilities & green energy

    • Electric: 220 Volts
    • Sewer: Public Sewer
    • Water: Public
    • Utilities for property: Cable Available, Electricity Available, High Speed Internet, Natural Gas Available, Phone Available, Sewer Available, Sewer Connected, Underground Utilities, Water Available
    Green energy
    • Energy efficient items: Thermostat

    Community & HOA

    Community
    • Features: Clubhouse, Pool, Retirement Community, Sidewalks, Street Lights
    • Security: Carbon Monoxide Detector(s), Smoke Detector(s)
    • Senior community: Yes
    • Subdivision: Northminster Farms
    HOA
    • Has HOA: Yes
    • Services included: Facilities Fee, Maintenance Grounds, Swimming
    • HOA fee: $2,000 annually
    Location
    • Region: Jefferson

    Financial & listing details

    • Price per square foot: $199/sqft
    • Tax assessed value: $387,300
    • Annual tax amount: $2,658
    • Date on market: 5/2/2024
    • Cumulative days on market: 19 days
    • Listing agreement: Exclusive Right To Sell
    • Electric utility on property: Yes

    Price history

    DateEventPrice
    6/5/2024Sold$400,575+0.2%$199/sqft
    Source: GAMLS #10291757 Report a problem
    5/22/2024Contingent$399,900$199/sqft
    Source: HomeSmart #7380186 Report a problem
    5/21/2024Pending sale$399,900$199/sqft
    Source: GAMLS #10291757 Report a problem
    5/2/2024Listed for sale$399,900$199/sqft
    Source: Hive MLS #1016932 Report a problem
    5/2/2024Listing removed$399,900$199/sqft
    Source: HomeSmart #7318166 Report a problem
    2/29/2024Listed for sale$399,900-0.6%$199/sqft
    Source: FMLS GA #7318166 Report a problem
    8/16/2023Listed for sale$402,303$200/sqft
    Source: Hive MLS #1008830 Report a problem

    Public tax history

    YearProperty taxesTax assessment
    2025$2,658 -37.8%$154,920
    2024$4,270 $154,920
    Find assessor info on the county website

    Neighborhood: 30549

    Nearby schools

    GreatSchools rating
    Schools provided by the listing agent
    • Elementary: Jefferson
    • Middle: Jefferson
    • High: Jefferson

    Source: GAMLS. This data may not be complete. We recommend contacting the local school district to confirm school assignments for this home.

    Get a cash offer in 3 minutes
    Find out how much your home could sell for in as little as 3 minutes with a no-obligation cash offer.
    Estimated market value
    $407,500
    Get a cash offer in 3 minutes
    Find out how much your home could sell for in as little as 3 minutes with a no-obligation cash offer.
    Estimated market value
    $407,500