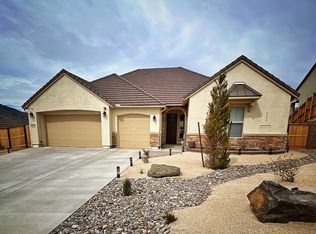
Discover the perfect blend of comfort, character, and natural beauty in this exceptional 4 bed, plus office, 3.5 bath home with a secret room that you will be talking about to all of your friends. Thoughtfully designed with both functionality and style, the residence offers generous living areas, timeless finishes, and unobstructed, ever changing views of the Sierra Nevada mountains. Step inside this bright, open layout created with gathering and entertaining in mind. A true chefs kitchen complete with a dual-fuel commercial range oven. The space boasts of ample counter space, highlighting a gorgeous leather finish granite island, and room for everyone to gather. It flows effortlessly into the living room, forming a warm and inviting central hub ideal for everyday living. Large windows and sliding doors frame the mountain horizon, filling the space with natural light and creating a seamless indoor outdoor connection. Step out on to the beautifully finished covered deck and enjoy unobstructed views filled with the most colorful sunsets. This home offers a versatile bonus room perfect for a dedicated office, studio, fitness area, or guest retreat. The lower level provides outstanding flexibility. Here you will find a private bedroom with its own bathroom, an excellent setup for extended family or guests, as well as an additional living area ideal for movie nights, relaxation, or multigenerational living. Hidden within this level is a stylish speakeasy, offering a unique and memorable space for entertaining, enjoying craft cocktails, or retreating to your own private lounge. Outdoor living is equally impressive. Multiple areas to dine, unwind, or entertain make it effortless to enjoy the fresh mountain air and breathtaking panoramic views. Whether savoring a morning coffee on the patio, hosting summer barbecues, or stargazing in the evening, the surrounding landscape becomes a natural extension of the home. Blending modern comfort, flexible spaces, and extraordinary views, this home offers a rare opportunity to experience Sierra Nevada living at its finest.
Closed
Zillow last checked:
Listing updated:
Bought with:
Amanda Gunter, S.176792
Dickson Realty - Caughlin
Source: NNRMLS,MLS#: 250058528
Price history
| Date | Event | Price |
|---|---|---|
| 3/5/2026 | Sold | $1,350,000$408/sqft |
Source:  NNRMLS #250058528 Report a problem NNRMLS #250058528 Report a problem | ||
| 2/3/2026 | Contingent | $1,350,000$408/sqft |
Source: NNRMLS #250058528 Report a problem | ||
| 1/7/2026 | Price change | $1,350,000-3.3%$408/sqft |
Source: NNRMLS #250058528 Report a problem | ||
| 11/23/2025 | Listed for sale | $1,396,000+41%$422/sqft |
Source: NNRMLS #250058528 Report a problem | ||
| 5/31/2022 | Sold | $990,174$299/sqft |
Source: Public Record Report a problem | ||
Get a cash offer in 3 minutes
Find out how much your home could sell for in as little as 3 minutes with a no-obligation cash offer.
Estimated market value
$1,369,700
