Skip main navigation
Sold for $505,000
  • $505,000

    540 Green Parrot Ln, Natrona Heights, PA 15065

    3beds
    2,474sqft
    Single Family Residence
    Built in 1990
    1.2 Acres Lot
    $553,400 Zestimate®
    $204/sqft
    $2,791 Estimated rent

    Home value

    $553,400

    $526,000 - $581,000

    $2,791/mo

    Zestimate® history
    Loading
    Loading...

    Owner options

    List your home for rent

    $2,791/mo

    Rent Zestimate®

    Find your next renter with Zillow Rental Manager. Plus, with online applications, you can quickly screen prospective tenants – for free.

    Learn more

    $2,791/mo

    Rent Zestimate®

    Refinance and save

    $3,397/mo

    Est. payment

    Refinancing to a lower rate could help reduce your monthly payments and save thousands over the life of the loan.

    See today's rates

    $3,397/mo

    Est. payment

    Explore your selling options

    Work with a Zillow partner agent

    Leverage their expertise and Zillow's premium Showcase listings to get your home seen by more buyers.

    Get started

    List with your own agent

    Get your home in front of millions of buyers by listing it on Zillow.

    Learn how to do it

    Sell it yourself

    Take full control of how buyers see your home on Zillow by listing For Sale by Owner (FSBO).

    List your home

    What's special

    Zen powder roomNew granite countertopsLarge master en suiteBeautiful white cabinetsPrivate cul-de-sacGlass pocket doorsUpdated kitchen
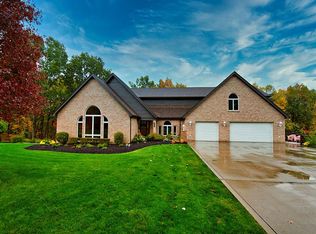
    This Exquisite Brick Colonial sits at the very end of a private Cul-de-sac on 1.40 acres in The Sugar Loaf Estates. The Updated Kitchen has new granite countertops, beautiful white cabinets, and an enormous wood island that leads you onto a tranquil back deck nestled in the trees. The Family room is right off the Kitchen with a log-burning fireplace. The front office has glass pocket doors for extra light and privacy. The Zen powder room is simply stunning. Hardwood floors are throughout the home with detailed inlay bordering. The Large Master En Suite includes a cedar dressing room. The upstairs landing office could be enclosed for an additional bedroom. Two additional bedrooms are upstairs and a remodeled full bath. The basement is plumbed for a full bathroom or could be finished for a game room or additional bedroom. Basement is plumbed for another full bath and has a great work area. This home has so much detail and is in meticulous shape. A true hidden gem in the trees.

    Zillow last checked:

    Listing updated:

    Listed by:

    Paula Bennett,

    RE/MAX SELECT REALTY

    Bought with:

    Michele Eichler, RS357670

    BERKSHIRE HATHAWAY THE PREFERRED REALTY

    Source: WPMLS,MLS#: 1617336MLS LogoOriginating MLS: West Penn Multi-List

    Facts & features

    Interior

    Bedrooms & bathrooms
    • Bedrooms: 3
    • Bathrooms: 3
    • Full bathrooms: 2
    • 1/2 bathrooms: 1
    Primary bedroom
    • Level: Upper
    • Dimensions: 17x12
    Bedroom 2
    • Level: Upper
    • Dimensions: 12x12
    Bedroom 3
    • Level: Upper
    • Dimensions: 11x10
    Bonus room
    • Level: Lower
    • Dimensions: 60x25
    Den
    • Level: Main
    • Dimensions: 12x10
    Dining room
    • Level: Main
    • Dimensions: 15x14
    Entry foyer
    • Level: Main
    • Dimensions: 10x10
    Family room
    • Level: Main
    • Dimensions: 14x12
    Kitchen
    • Level: Main
    • Dimensions: 19x17
    Living room
    • Level: Main
    • Dimensions: 15x12
    Heating
    • Forced Air, Gas
    Cooling
    • Central Air
    Appliances
    • Included: Some Electric Appliances, Cooktop, Dryer, Dishwasher, Microwave, Refrigerator, Stove, Washer
    Features
    • Central Vacuum, Jetted Tub, Kitchen Island
    • Flooring: Ceramic Tile, Hardwood
    • Basement: Full,Walk-Out Access
    • Number of fireplaces: 1
    • Fireplace features: Log Lighter
    Interior area
    • Total structure area: 2,474
    • Total interior livable area: 2,474 sqft

    Property

    Parking
    • Total spaces: 2
    • Parking features: Attached, Garage, Garage Door Opener
    • Has attached garage: Yes
    Features
    • Levels: Two
    • Stories: 2
    • Has spa: Yes
    Lot
    • Size: 1.20 Acres
    • Dimensions: 285 x 262 x 352.56
    Details
    • Parcel number: 2018R00210000000

    Construction

    Type & style
    • Home type: SingleFamily
    • Architectural style: Colonial,Two Story
    • Property subtype: Single Family Residence
    Materials
    • Brick
    • Roof: Asphalt
    Condition
    • Resale
    • Year built: 1990

    Utilities & green energy

    • Sewer: Septic Tank
    • Water: Public

    Community & neighborhood

    Location
    • Region: Natrona Heights
    • Subdivision: Sugar Loaf Estates

    Price history

    DateEventPrice
    10/25/2023Sold$505,000$204/sqft
    Source: WPMLS #1617336 Report a problem
    8/8/2023Contingent$505,000$204/sqft
    Source: WPMLS #1617336 Report a problem
    8/2/2023Listed for sale$505,000-5.6%$204/sqft
    Source: WPMLS #1617336 Report a problem
    10/6/2022Listing removed--
    Source: RE/MAX International Report a problem
    8/2/2022Listed for sale$535,000+48.6%$216/sqft
    Source: WPMLS #1568915 Report a problem
    6/22/2006Sold$360,000$146/sqft
    Source: WPMLS #614208 Report a problem

    Public tax history

    YearProperty taxesTax assessment
    2025$8,904 +4.8%$258,300
    2024$8,498 +595.6%$258,300
    2023$1,222 $258,300
    2022$1,222 $258,300
    2021$1,222 +2%$258,300
    2020$1,197 -2%$258,300
    2019$1,222 -85%$258,300
    2018$8,155 $258,300
    2017$8,155 +567.4%$258,300
    2016$1,222 -85%$258,300
    2015$8,155 $258,300
    2014-- $258,300 -1.1%
    2013-- $261,300 +27.5%
    2012-- $205,000
    2011-- $205,000
    2010-- $205,000
    2009-- $205,000
    2008-- $205,000 +25.7%
    2007-- $163,100 +10.1%
    2006-- $148,100
    2005-- $148,100
    2004-- $148,100 -40.1%
    2003-- $247,100 -3.2%
    2002-- $255,200

    Find assessor info on the county website

    Neighborhood: 15065

    Nearby schools

    GreatSchools rating
    Schools provided by the listing agent
    • District: Highlands

    Source: WPMLS. This data may not be complete. We recommend contacting the local school district to confirm school assignments for this home.

    Get pre-qualified for a loan
    At Zillow Home Loans, we can pre-qualify you in as little as 5 minutes with no impact to your credit score.

    An equal housing lender. NMLS #10287.