Skip main navigation
Sold for $395,000
  • $395,000

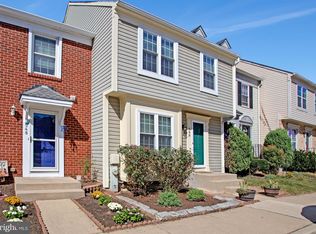
    540 Greencrest Ln, Odenton, MD 21113

    3beds
    1,587sqft
    Townhouse
    Built in 1991
    1,929 Square Feet Lot
    $405,400 Zestimate®
    $249/sqft
    $2,788 Estimated rent

    Home value

    $405,400

    $377,000 - $434,000

    $2,788/mo

    Zestimate® history
    Loading
    Loading...

    Owner options

    List your home for rent

    $2,788/mo

    Rent Zestimate®

    Find your next renter with Zillow Rental Manager. Plus, with online applications, you can quickly screen prospective tenants – for free.

    Learn more

    $2,788/mo

    Rent Zestimate®

    Refinance and save

    $2,375/mo

    Est. payment

    Refinancing to a lower rate could help reduce your monthly payments and save thousands over the life of the loan.

    See today's rates

    $2,375/mo

    Est. payment

    Explore your selling options

    Work with a Zillow partner agent

    Leverage their expertise and Zillow's premium Showcase listings to get your home seen by more buyers.

    Get started

    List with your own agent

    Get your home in front of millions of buyers by listing it on Zillow.

    Learn how to do it

    Sell it yourself

    Take full control of how buyers see your home on Zillow by listing For Sale by Owner (FSBO).

    List your home

    What's special

    Finished basementRec roomBrick patioFull-size deckUpdated and upgraded bathroomsTwo bedroom suitesCommon area
    The Townhome is ready for its new owners. Enjoy the maintenance-free NEW laminate flooring throughout the main level. THE ROOF WAS REPLACED IN 2020, HVAC REPLACED IN 2019. This home is ready to move in. There are two BEDROOM SUITES with updated and upgraded bathrooms. The bathrooms were updated and upgraded in 2021. The finished basement is perfect for a rec room for the kids, a man cave for Dad, or even another bedroom with a full bath. This home has been freshened up with painting and carpet cleaning. There is a warranty for a washer, dryer, water heater, refrigerator, dishwasher, and stove. Commute a breeze, mins to Rt 32 and 97, less than a mile from Marc Train and Fort Meade... Lots of shopping in the area....Tot lot and dog park in the community. Double doors off the Living room to a full-size deck overlooking the common area. The basement has sliders to a brick patio. Don't miss the 1/2 bath located on the main level for convenience. New sod was laid in the back, brick patio wobbling bricks on the patio were repaired, plus a new post will be installed for the fence. The seller is done, and the property is being sold AS IS

    Zillow last checked:

    Listing updated:

    Listed by:

    Marcie Shea 443-994-0040,

    RE/MAX Executive

    Bought with:

    Hallima Abdulkareem, Kwpp1

    Keller Williams Preferred Properties

    Source: Bright MLS,MLS#: MDAA2095596MLS Logo

    Facts & features

    Interior

    Bedrooms & bathrooms
    • Bedrooms: 3
    • Bathrooms: 4
    • Full bathrooms: 3
    • 1/2 bathrooms: 1
    • Main level bathrooms: 1
    Basement
    • Area: 640
    Heating
    • Heat Pump, Electric
    Cooling
    • Heat Pump, Electric
    Appliances
    • Included: Dishwasher, Dryer, Exhaust Fan, Self Cleaning Oven, Oven/Range - Electric, Range Hood, Refrigerator, Washer, Water Heater, Electric Water Heater
    Features
    • Crown Molding
    • Flooring: Carpet, Luxury Vinyl, Laminate, Ceramic Tile
    • Basement: Finished,Heated,Improved
    • Number of fireplaces: 1
    Interior area
    • Total structure area: 1,927
    • Total interior livable area: 1,587 sqft
    • Finished area above ground: 1,287
    • Finished area below ground: 300

    Property

    Parking
    • Parking features: Assigned, On Street
    • Has uncovered spaces: Yes
    • Details: Assigned Parking
    Accessibility
    • Accessibility features: None
    Features
    • Levels: Three
    • Stories: 3
    • Pool features: None
    • Has view: Yes
    • View description: Trees/Woods
    Lot
    • Size: 1,929 sqft
    • Features: Backs - Open Common Area, Backs to Trees
    Details
    • Additional structures: Above Grade, Below Grade
    • Parcel number: 020444590072924
    • Zoning: RESIDENTIAL
    • Special conditions: Standard

    Construction

    Type & style
    • Home type: Townhouse
    • Architectural style: Colonial,Contemporary
    • Property subtype: Townhouse
    Materials
    • Aluminum Siding
    • Foundation: Permanent
    • Roof: Asphalt
    Condition
    • Very Good
    • New construction: No
    • Year built: 1991

    Utilities & green energy

    • Sewer: Public Sewer
    • Water: Public
    • Utilities for property: Cable Available, Electricity Available

    Community & neighborhood

    Location
    • Region: Odenton
    • Subdivision: Lions Gate

    HOA & financial

    HOA
    • Has HOA: Yes
    Other fees
    • Condo and coop fee: $118 monthly

    Other

    Other facts
    • Listing agreement: Exclusive Right To Sell
    • Listing terms: Cash,Conventional,FHA,VA Loan
    • Ownership: Fee Simple

    Price history

    DateEventPrice
    11/13/2024Sold$395,000-0.1%$249/sqft
    Source: Bright MLS #MDAA2095596 Report a problem
    10/24/2024Pending sale$395,500$249/sqft
    Source: Bright MLS #MDAA2095596 Report a problem
    10/11/2024Price change$395,500+0.1%$249/sqft
    Source: Bright MLS #MDAA2095596 Report a problem
    10/10/2024Listed for sale$395,000+119.7%$249/sqft
    Source: Bright MLS #MDAA2095596 Report a problem
    3/28/2003Sold$179,750+60.5%$113/sqft
    Source: Public Record Report a problem
    6/11/1997Sold$112,000$71/sqft
    Source: Public Record Report a problem

    Public tax history

    YearProperty taxesTax assessment
    2025$3,598 +20.7%$287,700 +5.7%
    2024$2,980 +6.3%$272,167 +6.1%
    2023$2,802 +11.2%$256,633 +6.4%
    2022$2,520 +3%$241,100 +3%
    2021$2,447 +3%$234,167 +3.1%
    2020$2,377 +3%$227,233 +3.1%
    2019$2,307 +3.3%$220,300
    2018$2,234 -0.5%$220,300
    2017$2,246 $220,300 -0.9%
    2016-- $222,400
    2015-- $222,400
    2014-- $222,400 -9.3%
    2013-- $245,200
    2012-- $245,200
    2011-- $245,200 -14.9%
    2010-- $287,980 +14.3%
    2009-- $252,036 +16.6%
    2008-- $216,093 +20%
    2007-- $180,150 +10.2%
    2006-- $163,540 +11.3%
    2005-- $146,930 +12.7%
    2004-- $130,320 +3.9%
    2003-- $125,426 +4.1%
    2002-- $120,533 +4.2%
    2001-- $115,640

    Find assessor info on the county website

    Neighborhood: 21113

    Nearby schools

    GreatSchools rating
    Schools provided by the listing agent
    • District: Anne Arundel County Public Schools

    Source: Bright MLS. This data may not be complete. We recommend contacting the local school district to confirm school assignments for this home.

    Get a cash offer in 3 minutes
    Find out how much your home could sell for in as little as 3 minutes with a no-obligation cash offer.
    Estimated market value
    $405,400
    Get a cash offer in 3 minutes
    Find out how much your home could sell for in as little as 3 minutes with a no-obligation cash offer.
    Estimated market value
    $405,400