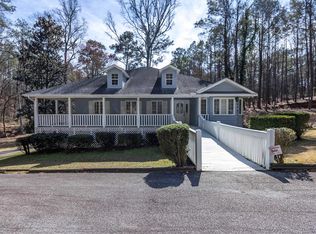
Welcome to elevated lakefront living on beautiful Lake Harding, where sweeping water views take center stage from nearly every main living space. From the kitchen and breakfast nook to the great room and primary suite, this home is designed to showcase its serene waterfront setting. Step inside the inviting foyer, where a formal dining room and a versatile flex space - perfect for a guest room, office, or den -frame the entry. Straight ahead, the great room unfolds with abundant natural light, a warm fireplace, and stunning views that create an ideal gathering space for everyday living and entertaining. The thoughtfully designed kitchen features custom cabinetry, sleek quartz countertops, a farmhouse sink, and a spacious island with new cooktop - perfect for preparing meals while enjoying the scenery. Just off the kitchen, the breakfast area offers a front-row seat to tranquil lake vistas. The main-level primary suite provides a peaceful retreat, complete with picturesque water views that make unwinding effortless. The master bath features dual closets, double vanity and new luxurious tiled shower. Upstairs, you'll find three generously sized bedrooms along with a comfortable sitting area and full jack n Jill bath - ideal for family or guests. Outdoor living is just as impressive, with a new, full-length covered deck, an additional dining deck, and a patio designed for relaxation or entertaining. Downstairs is a full bath and what could be a fifth bedroom or game room. Down at the water, a floating dock and double boathouse with electric lifts accommodate both boats and personal watercraft, making lake days easy and enjoyable. This is more than a home - it's a lifestyle defined by comfort, views, and effortless lakefront living.
Active
Price cut: $155K (7/7)
$995,000
540 Hall Dr, Hamilton, GA 31811
4beds
--sqft
Single Family Residence
Built in 1995
0.7 Acres Lot
$953,700 Zestimate®
$--/sqft
$-- HOA
What's special
Floating dockWarm fireplaceVersatile flex spaceSleek quartz countertopsAdditional dining deckThoughtfully designed kitchenNew luxurious tiled shower
- 162 days
- 325
- 24
Zillow last checked:
Listing updated:
Listed by:
Jamie Griffis 7063152779,
1827 Real Estate LLC,
Terri Griffis 706-315-2779,
1827 Real Estate LLC
Source: GAMLS,MLS#: 10736814
Facts & features
Interior
Bedrooms & bathrooms
- Bedrooms: 4
- Bathrooms: 4
- Full bathrooms: 3
- 1/2 bathrooms: 1
- Main level bathrooms: 1
- Main level bedrooms: 1
Rooms
- Room types: Bonus Room, Game Room, Great Room, Laundry, Library, Office
Kitchen
- Features: Breakfast Area, Kitchen Island, Pantry
Heating
- Electric, Forced Air
Cooling
- Ceiling Fan(s), Electric
Appliances
- Included: Dishwasher, Disposal, Microwave
- Laundry: Other
Features
- Double Vanity, High Ceilings, Master On Main Level, Other, Separate Shower, Split Foyer, Entrance Foyer, Walk-In Closet(s)
- Flooring: Tile, Vinyl
- Basement: Crawl Space,Daylight
- Number of fireplaces: 1
- Fireplace features: Family Room, Gas Log
Interior area
- Total structure area: 0
- Finished area above ground: 0
- Finished area below ground: 0
Property
Parking
- Parking features: Parking Pad
- Has uncovered spaces: Yes
Features
- Levels: Two
- Stories: 2
- Patio & porch: Deck, Patio
- Exterior features: Other, Sprinkler System
- Has view: Yes
- View description: Lake
- Has water view: Yes
- Water view: Lake
- Waterfront features: Lake
- Body of water: Lake Harding
- Frontage type: Lakefront
Lot
- Size: 0.7 Acres
- Features: Sloped
Details
- Additional structures: Outbuilding
- Parcel number: 017A028 L058
- On leased land: Yes
Construction
Type & style
- Home type: SingleFamily
- Architectural style: Traditional
- Property subtype: Single Family Residence
Materials
- Other, Vinyl Siding
- Roof: Composition
Condition
- Resale
- New construction: No
- Year built: 1995
Utilities & green energy
- Sewer: Septic Tank
- Water: Public
- Utilities for property: Cable Available
Community & HOA
Community
- Features: Lake, Marina
- Security: Security System, Smoke Detector(s)
- Subdivision: LAKE HARDING - GEORGIA
HOA
- Has HOA: No
- Services included: None
Location
- Region: Hamilton
Financial & listing details
- Tax assessed value: $537,038
- Annual tax amount: $5,587
- Date on market: 4/17/2026
- Cumulative days on market: 162 days
- Listing agreement: Exclusive Right To Sell
Estimated market value
$953,700
$906,000 - $1.00M
$3,164/mo
Price history
| Date | Event | Price |
|---|---|---|
| 7/7/2026 | Price change | $995,000-13.5% |
Source:  CBORGA #231228 Report a problem CBORGA #231228 Report a problem | ||
| 4/17/2026 | Listed for sale | $1,150,000+42% |
Source: CBORGA #231228 Report a problem | ||
| 8/14/2023 | Sold | $810,000+1.9% |
Source: Public Record Report a problem | ||
| 7/2/2023 | Pending sale | $795,000 |
Source: CBORGA #200665 Report a problem | ||
| 7/1/2023 | Listed for sale | $795,000+40.7% |
Source: CBORGA #200665 Report a problem | ||
| 6/3/2020 | Sold | $565,000-2.6% |
Source: Public Record Report a problem | ||
| 5/6/2020 | Pending sale | $579,900 |
Source: Coldwell Banker Kennon, Parker, Duncan & Davis #178679 Report a problem | ||
| 5/5/2020 | Listed for sale | $579,900+22.1% |
Source: Coldwell Banker Kennon, Parker, Duncan & Davis #178679 Report a problem | ||
| 4/28/2017 | Sold | $475,000+9.2% |
Source: Public Record Report a problem | ||
| 11/1/2005 | Sold | $435,000 |
Source: Public Record Report a problem | ||
Public tax history
| Year | Property taxes | Tax assessment |
|---|---|---|
| 2025 | $5,587 +7.7% | $214,815 +11.3% |
| 2024 | $5,187 +10% | $193,053 +10.1% |
| 2023 | $4,714 +1.3% | $175,264 +1.3% |
| 2022 | $4,655 +5.9% | $173,054 +9.9% |
| 2021 | $4,397 +15.9% | $157,532 +11.9% |
| 2020 | $3,793 | $140,803 |
| 2019 | $3,793 -2% | $140,803 |
| 2018 | $3,871 +24.7% | $140,803 +14.2% |
| 2014 | $3,105 -0.2% | $123,320 |
| 2013 | $3,111 | $123,320 |
| 2012 | -- | -- |
| 2011 | -- | -- |
| 2010 | -- | -- |
| 2009 | -- | -- |
Find assessor info on the county website
Monthly payment
Est. payment
Payment breakdown
Explore the cost of this home by adjusting the details. Changes won't be saved.Climate risks
Neighborhood: 31811
Nearby schools
Schools provided by the listing agent
- Elementary: Mountain Hill
- Middle: Harris
- High: Harris
Source: GAMLS. This data may not be complete. We recommend contacting the local school district to confirm school assignments for this home.
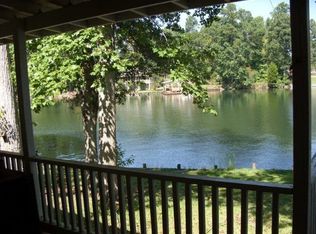

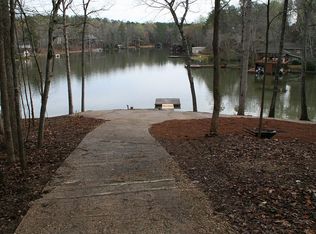
Similar homes
- $969,0003 bd3 ba2.6k sqft239 Robin Dr, Hamilton, GA 31811Active
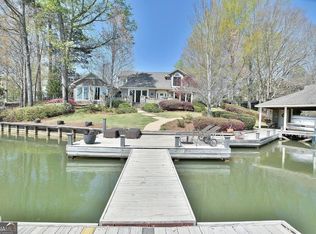
 MLS ID #10715678, Jamie Griffis, 1827 Real Estate LLC. GAMLS
 - $899,0004 bd3 ba-- sqft233 Pinetree Rd, Hamilton, GA 31811Active
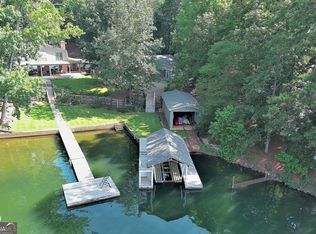 MLS ID #10807583, Jamie Griffis, 1827 Real Estate LLC. GAMLS
 - $749,9004 bd4 ba4.1k sqft133 Hall Dr, Hamilton, GA 31811Active
 MLS ID #10835129, Keith Williams, Keith Williams Realty & Assoc.. GAMLS
 - $765,0003 bd2 ba2.1k sqft1509 Martin Rd, Hamilton, GA 31811For Sale
 MLS ID #233006, Richard Valentini, Coldwell Banker / Kennon, Parker, Duncan & Davis. CBORGA
 - $775,0005 bd3 ba3.3k sqft180 Old House Rd, Hamilton, GA 31811ActiveMLS ID #10770741, Alisa Matheny, Coldwell Banker Spinks Brown. GAMLS
- $749,9003 bd2 ba3.1k sqft1710 Quail Hollow Dr, Hamilton, GA 31811ActiveMLS ID #10843672, Keith Williams, Keith Williams Realty & Assoc.. GAMLS
- $999,9004 bd5 ba3.3k sqft275 Lee Road 897, Salem, AL 36874ActiveMLS ID #10818066, Keith Williams, Keith Williams Realty & Assoc.. GAMLS
- $950,0004 bd4 ba3.4k sqft1057 Standing Boy Ct, Columbus, GA 31904For SaleMLS ID #232753, Lynda Worthington, Coldwell Banker / Kennon, Parker, Duncan & Davis. CBORGA
- $725,0003 bd2 ba2.6k sqft1080 Lee Road 338, Salem, AL 36874For SaleMLS ID #232641, Becky Parnell, Coldwell Banker / Kennon, Parker, Duncan & Davis. CBORGA
- $1,150,0004 bd4 ba6.9k sqft4043 Piedmont Lake Rd, Pine Mountain, GA 31822ActiveMLS ID #10849659, Sheree Macaroni, Dwelli. GAMLS
- $795,0005 bd5 ba5.3k sqft2067 Osprey Cove Dr, Columbus, GA 31904For SaleMLS ID #234188, Sidney Bedell, Prestige Property Brokers LLC. CBORGA
- $1,075,0005 bd7 ba6k sqft7633 Grand Ridge Rd, Columbus, GA 31904For SaleMLS ID #228097, Lakshmi Karthik, G2 Commercial Real Estate. CBORGA
- $950,0005 bd7 ba8.4k sqft306 Cascade Rd, Columbus, GA 31904ActiveMLS ID #10808017, Linda Bradley, Coldwell Banker Kennon & Parker. GAMLS
- $1,399,9004 bd4 ba4.3k sqft1268 State Highway 208, Hamilton, GA 31811ActiveMLS ID #10719162, Julie G'Vitale, Meadows Hale Realty Inc. GAMLS
- $599,9004 bd3 ba3.1k sqft100 Lee Road 2069, Smiths Station, AL 36877For SaleMLS ID #233306, Jan Drew, Coldwell Banker / Kennon, Parker, Duncan & Davis. CBORGA
- $699,9004 bd4 ba3.4k sqft294 Manton Dr, Fortson, GA 31808For SaleMLS ID #233611, K. Williams & M. Williams, Keith Williams Realty & Associates. CBORGA
- $849,9005 bd5 ba5.4k sqft1608 Mason Ct, Phenix City, AL 36867ActiveMLS ID #10818940, Angelica Rozwadowski, CENTURY 21 Premier Real Estate. GAMLS
- $745,0006 bd7 ba4.7k sqft1091 Country Pl, Fortson, GA 31808For SaleMLS ID #233844, Kari Mcwhorter, Coldwell Banker / Kennon, Parker, Duncan & Davis. CBORGA
- $875,0003 bd3 ba2.3k sqft7043 Winthrop Ct, Columbus, GA 31904For SaleMLS ID #231604, Melissa Thomas, Coldwell Banker / Kennon, Parker, Duncan & Davis. CBORGA
