This impressive home was designed by the renowned and award-winning architect Boris Baranovich. It exudes a timeless elegance in the style of a European Manor house, with grand proportions that are reminiscent of another era. The meticulous attention to detail is evident throughout, making it a true turnkey property. Boasting approximately 10,000 square feet on 3 levels, with an additional 2,700 square feet available on the 3rd floor, the home offers potential living space of just under 13,000 square feet. Upon entering through the private gates, guests are greeted by mature landscaping and a grand double height entry gallery leading to gracious entertaining spaces. The oversized living room, with an abundance of French doors along the East wall, opens to a large stone terrace outside. The gourmet kitchen features granite countertops and top-of-the-line appliances, including a Sub-Zero refrigerator, double Viking oven & range, Wolf oven & microwave, Wolf warming drawer, and two Fisher & Paykel dishwashers. A chic Butler's Pantry with Sub-Zero wine storage leads to the grand formal dining room. The Parlor, with a marble fireplace and glass doors leading to the covered South Veranda, is perfect for receiving guests or simply unwinding with a good book. The first floor also includes a large Junior suite, ensuite guest bedroom, elevator, office, two powder rooms, and mud room. Upstairs, the sumptuous Primary suite has two balconies from which to hear the ocean, a fireplace, dressing room, and an office. Four additional large en-suite guest rooms complete the upper level. The lower level offers yet another entertaining extension with a billiard room, card/game room, and living room that can be easily converted into a modern-day screening room. It also includes two large staff bedrooms, two full bathrooms, and a large laundry room. The third level, with just under 2,700 square feet of light-filled space, is custom-builder ready and perfect for a children's playroom, yoga, dance, or art studio. Outside, a heated 20x40 gunite pool is accompanied by a beautifully decorated pool house with double height vaulted ceilings, wet bar, and full bathroom. This like-new grand residence offers an incredible opportunity to purchase a truly special Southampton Estate.
Sold for $12,400,000
$12,400,000
540 Halsey Neck Ln, Village Of Southampton, NY 11968
9beds
10,000sqft
Single Family Residence
Built in 2014
1.1 Acres Lot
$12,988,400 Zestimate®
$1,240/sqft
$226,049 Estimated rent
Home value
$12,988,400
$10.91M - $15.33M
$226,049/mo
Zestimate® history
Owner options
List your home for rent
$226,049/mo
Rent Zestimate®
Find your next renter with Zillow Rental Manager. Plus, with online applications, you can quickly screen prospective tenants – for free.
$226,049/mo
Rent Zestimate®
Refinance and save
$86,158/mo
Est. payment
Refinancing to a lower rate could help reduce your monthly payments and save thousands over the life of the loan.
$86,158/mo
Est. payment
Explore your selling options
Work with a Zillow partner agent
Leverage their expertise and Zillow's premium Showcase listings to get your home seen by more buyers.
Get startedList with your own agent
Get your home in front of millions of buyers by listing it on Zillow.
Learn how to do itSell it yourself
Take full control of how buyers see your home on Zillow by listing For Sale by Owner (FSBO).
List your homeWhat's special
Marble fireplaceTop-of-the-line appliancesPrivate gatesPool houseLight-filled spaceEn-suite guest roomsFisher and paykel dishwashers
Zillow last checked:
Source: Out East,MLS#: 365434
Facts & features
Interior
Bedrooms & bathrooms
- Bedrooms: 9
- Bathrooms: 12
- Full bathrooms: 10
- 1/2 bathrooms: 2
Rooms
- Room types: Family Room, Laundry, Library, Office
Cooling
- Central Air
Features
- Has basement: No
- Has fireplace: Yes
Interior area
- Total structure area: 10,000
- Total interior livable area: 10,000 sqft
Property
Parking
- Parking features: GarageDetached
- Has garage: Yes
Features
- Stories: 4
- Has private pool: Yes
Lot
- Size: 1.1 Acres
Details
- Parcel number: 0904012000200034002
Construction
Type & style
- Home type: SingleFamily
- Property subtype: Single Family Residence
Condition
- New construction: No
- Year built: 2014
Community & HOA
Location
- Region: Village Of Southampton
Financial & listing details
- Price per square foot: $1,240/sqft
- Tax assessed value: $8,941,300
- Date on market: 7/17/2024
- Lease term: Contact For Details
Price history
| Date | Event | Price |
|---|---|---|
| 10/21/2025 | Sold | $12,400,000-17.3%$1,240/sqft |
Source: Public Record Report a problem | ||
| 7/30/2025 | Pending sale | $14,995,000$1,500/sqft |
Source: Out East #365434 Report a problem | ||
| 7/30/2025 | Listing removed | $14,995,000$1,500/sqft |
Source: Out East #365434 Report a problem | ||
| 7/24/2025 | Pending sale | $14,995,000$1,500/sqft |
Source: Out East #365434 Report a problem | ||
| 7/23/2025 | Listing removed | $14,995,000$1,500/sqft |
Source: Out East #365434 Report a problem | ||
| 12/26/2024 | Pending sale | $14,995,000$1,500/sqft |
Source: Out East #365434 Report a problem | ||
| 2/17/2024 | Price change | $14,995,000-6.3%$1,500/sqft |
Source: Out East #365434 Report a problem | ||
| 2/22/2023 | Price change | $15,995,000-11.1%$1,600/sqft |
Source: Out East Report a problem | ||
| 12/5/2022 | Price change | $18,000,000-7.7%$1,800/sqft |
Source: Out East #365434 Report a problem | ||
| 4/25/2022 | Listed for sale | $19,500,000$1,950/sqft |
Source: Out East #365434 Report a problem | ||
| 12/8/2021 | Listing removed | -- |
Source: Out East Report a problem | ||
| 10/1/2021 | Price change | $150,000-40%$15/sqft |
Source: Out East #360045 Report a problem | ||
| 9/6/2021 | Price change | $250,000-16.7%$25/sqft |
Source: Out East #360045 Report a problem | ||
| 7/31/2021 | Listed for rent | $300,000$30/sqft |
Source: Out East #360045 Report a problem | ||
Public tax history
| Year | Property taxes | Tax assessment |
|---|---|---|
| 2025 | -- | $8,941,300 |
| 2024 | -- | $8,941,300 |
| 2023 | -- | $8,941,300 |
| 2022 | -- | $8,941,300 -3.4% |
| 2021 | -- | $9,257,700 |
| 2020 | -- | $9,257,700 -0.5% |
| 2019 | -- | $9,305,900 +4.6% |
| 2018 | -- | $8,900,300 +5.2% |
| 2017 | $40,337 | $8,457,500 |
| 2016 | -- | $8,457,500 +9.9% |
| 2015 | -- | $7,699,100 +13% |
| 2014 | -- | $6,813,500 +37.9% |
| 2013 | -- | $4,941,900 -18% |
| 2012 | -- | $6,024,600 |
| 2011 | -- | $6,024,600 +15% |
| 2007 | $16,475 | $5,238,600 |
Find assessor info on the county website
Neighborhood: Southampton Village
Nearby homes
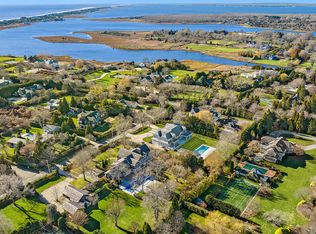
- $16,647,2007 bd11 ba10k sqft143 Meadowmere Ln, Southampton, NY 11968Off Market
- $14,165,8005 bd5 ba5.4k sqft496 Halsey Neck Ln, Southampton, NY 11968Off Market
- $12,076,8006 bd7 ba6.5k sqft12 Boyesen Rd, Southampton, NY 11968Off Market
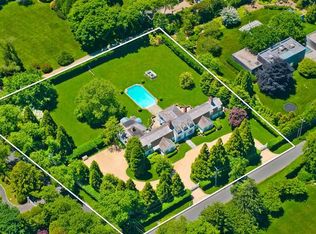
- $10,615,0005 bd4 ba4.3k sqft156 Meadowmere Ln, Southampton, NY 11968Off Market
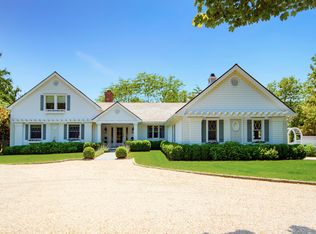
- $7,620,7005 bd4 ba6.9k sqft123 Meadowmere Ln, Southampton, NY 11968Off Market
- $12,624,3005 bd4 ba7.1k sqft123 Meadowmere Ln, Southampton, NY 11968Off Market
- $11,555,9006 bd2 ba5.4k sqft142 Meadowmere Ln, Southampton, NY 11968Off Market
- $177,000-- bd-- ba-- sqft111 Meadowmere Ln, Southampton, NY 11968Off Market
Nearby schools
GreatSchools rating
- 5/10Southampton Elementary SchoolGrades: PK-4Distance: 1.7 mi
- 6/10Southampton Intermediate SchoolGrades: 5-8Distance: 2.2 mi
- 7/10Southampton High SchoolGrades: 9-12Distance: 2.3 mi
Get a cash offer in 3 minutes
Find out how much your home could sell for in as little as 3 minutes with a no-obligation cash offer.
Estimated market value
$12,988,400
Get a cash offer in 3 minutes
Find out how much your home could sell for in as little as 3 minutes with a no-obligation cash offer.
Estimated market value
$12,988,400
- New York
- Suffolk County
- Southampton
- 11968
- Southampton Village
- 540 Halsey Neck Ln
Nearby cities
Nearby neighborhoods
Nearby zip codes
Other Southampton Topics
