Skip main navigation
Closed
  • $444,990

    540 Hampton Ter, Dallas, GA 30157

    5beds
    3,209sqft
    Single Family Residence, Residential
    Built in 2026
    9,147 Square Feet Lot
    $444,300 Zestimate®
    $139/sqft
    $2,843 Estimated rent

    Home value

    $444,300

    $422,000 - $467,000

    $2,843/mo

    Zestimate® history
    Loading
    Loading...

    Owner options

    List your home for rent

    $2,843/mo

    Rent Zestimate®

    Find your next renter with Zillow Rental Manager. Plus, with online applications, you can quickly screen prospective tenants – for free.

    Learn more

    $2,843/mo

    Rent Zestimate®

    Refinance and save

    $3,598/mo

    Est. payment

    Refinancing to a lower rate could help reduce your monthly payments and save thousands over the life of the loan.

    See today's rates

    $3,598/mo

    Est. payment

    Explore your selling options

    Work with a Zillow partner agent

    Leverage their expertise and Zillow's premium Showcase listings to get your home seen by more buyers.

    Get started

    List with your own agent

    Get your home in front of millions of buyers by listing it on Zillow.

    Learn how to do it

    Sell it yourself

    Take full control of how buyers see your home on Zillow by listing For Sale by Owner (FSBO).

    List your home

    What's special

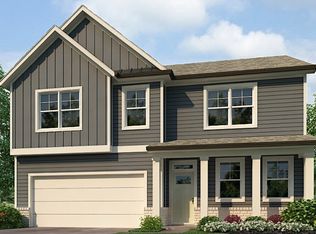
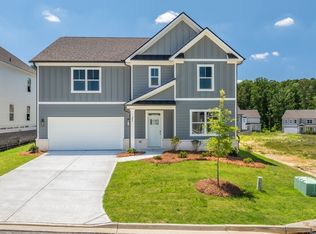
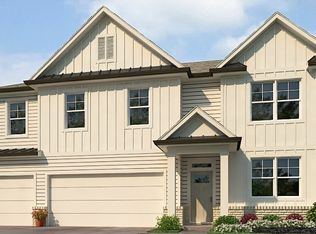
    Welcome to 540 Hampton Terrace, featuring the Halton floorplan. The 3,209 sq.ft. Halton plan is one of the two-story home offerings in Hamptons at Riverwood, a community in Dallas, GA. Boasting 5 bedrooms and 3 bathrooms, including a spectacular primary suite, there's no question why this is one of our best-selling plans. A spacious foyer leads you into the home, with access to the stairs, a hallway leading into the living room, and an entry to the flex room at the front of the home. Through the flex room you'll enter a hallway with a butler's pantry. The large kitchen is large and flows into the attached dining area and living room. A stainless-steel appliance suite, oversized island, and bountiful counterspace make this kitchen a chef's dream. A bedroom and full bathroom round out the main living area. Upstairs you'll walk directly into an additional living area at the top of the stairs. To one side, you'll find three secondary bedrooms and a bathroom with double vanity and a linen closet. On the other side, the primary suite sprawls from the front of the home to the back, boasting a roomy bedroom with it's own sitting area, two largewalk-in closets, and a primary bathroom with double vanity, separate soaking tub and shower, and a water closet. An ample laundry room rounds out the second level. Does the Halton at 540 Hampton Terrace sound like the perfect fit for you? Then contact us at Hamptons at Riverwood in Dallas, GA and let us give you a tour!

    Zillow last checked:

    Listing updated:

    Listed by:

    RENADA MCMICKLE,

    D.R. Horton Realty of Georgia Inc 770-730-7900,

    Joe Gary,

    D.R. Horton Realty of Georgia Inc

    Bought with:

    NON-MLS NMLS

    Non FMLS Member

    Source: FMLS GA,MLS#: 7716516MLS Logo

    Facts & features

    Interior

    Bedrooms & bathrooms
    • Bedrooms: 5
    • Bathrooms: 3
    • Full bathrooms: 3
    • Main level bathrooms: 1
    • Main level bedrooms: 1
    Rooms
    • Room types: Other
    Primary bedroom
    • Features: Other
    • Level: Other
    Bedroom
    • Features: Other
    Primary bathroom
    • Features: Double Vanity, Separate Tub/Shower
    Dining room
    • Features: Separate Dining Room
    Kitchen
    • Features: Cabinets Stain, Eat-in Kitchen, Kitchen Island, Other Surface Counters, Pantry Walk-In, Solid Surface Counters, View to Family Room
    Heating
    • Central
    Cooling
    • Central Air
    Appliances
    • Included: Dishwasher, Disposal, Gas Range, Gas Water Heater, Microwave
    • Laundry: In Hall, Laundry Room, Upper Level
    Features
    • Double Vanity, High Ceilings 9 ft Main, His and Hers Closets, Smart Home, Walk-In Closet(s)
    • Flooring: Carpet, Laminate
    • Windows: Double Pane Windows, Insulated Windows
    • Basement: None
    • Number of fireplaces: 1
    • Fireplace features: Electric, Family Room
    • Common walls with other units/homes: No Common Walls
    Interior area
    • Total structure area: 3,209
    • Total interior livable area: 3,209 sqft
    • Finished area above ground: 3,209
    • Finished area below ground: 0

    Property

    Parking
    • Total spaces: 2
    • Parking features: Garage, Garage Door Opener, Level Driveway
    • Garage spaces: 2
    • Has uncovered spaces: Yes
    Accessibility
    • Accessibility features: None
    Features
    • Levels: Two
    • Stories: 2
    • Patio & porch: None
    • Exterior features: None
    • Pool features: None
    • Spa features: None
    • Fencing: None
    • Has view: Yes
    • View description: Other
    • Waterfront features: None
    • Body of water: None
    Lot
    • Size: 9,147 Square Feet
    • Features: Back Yard, Level
    Details
    • Additional structures: None
    • Parcel number: 092928
    • Other equipment: None
    • Horse amenities: None

    Construction

    Type & style
    • Home type: SingleFamily
    • Architectural style: Traditional
    • Property subtype: Single Family Residence, Residential
    Materials
    • Cement Siding
    • Foundation: Slab
    • Roof: Composition,Shingle
    Condition
    • New Construction
    • New construction: Yes
    • Year built: 2026
    Details
    • Warranty included: Yes

    Utilities & green energy

    • Electric: 110 Volts, 220 Volts in Laundry
    • Sewer: Public Sewer
    • Water: Public
    • Utilities for property: Cable Available, Electricity Available, Natural Gas Available, Phone Available, Underground Utilities, Water Available
    Green energy
    • Energy efficient items: None
    • Energy generation: None

    Community & HOA

    Community
    • Features: None
    • Security: Carbon Monoxide Detector(s), Smoke Detector(s)
    • Subdivision: Riverwood
    HOA
    • Has HOA: Yes
    • HOA fee: $875 annually
    • HOA phone: 770-321-5032
    Location
    • Region: Dallas

    Financial & listing details

    • Price per square foot: $139/sqft
    • Annual tax amount: $1
    • Date on market: 2/9/2026
    • Cumulative days on market: 115 days
    • Listing terms: Cash,Conventional,FHA,VA Loan
    • Ownership: Fee Simple
    • Electric utility on property: Yes
    • Road surface type: Asphalt, Paved

    Price history

    DateEventPrice
    6/24/2026Sold$444,990$139/sqft
    Source: FMLS GA #7716516 Report a problem
    6/15/2026Pending sale$444,990$139/sqft
    Source: GAMLS #10687919 Report a problem
    5/22/2026Price change$444,990-1.1%$139/sqft
    Source: GAMLS #10687919 Report a problem
    5/13/2026Price change$449,990-2.2%$140/sqft
    Source: DR Horton Report a problem
    5/8/2026Price change$459,990-1.1%$143/sqft
    Source: GAMLS #10687919 Report a problem
    4/24/2026Price change$464,990-1.1%$145/sqft
    Source: GAMLS #10687919 Report a problem
    4/10/2026Price change$469,990-1.1%$146/sqft
    Source: DR Horton Report a problem
    3/25/2026Price change$474,990-0.4%$148/sqft
    Source: DR Horton Report a problem
    2/9/2026Listed for sale$476,990$149/sqft
    Source: GAMLS #10687919 Report a problem

    Public tax history

    Tax history is unavailable.

    Neighborhood: 30157

    Nearby schools

    GreatSchools rating
    Schools provided by the listing agent
    • Elementary: C. A. Roberts
    • Middle: Lena Mae Moses
    • High: East Paulding

    Source: FMLS GA. This data may not be complete. We recommend contacting the local school district to confirm school assignments for this home.

    Get a cash offer in 3 minutes
    Find out how much your home could sell for in as little as 3 minutes with a no-obligation cash offer.
    Estimated market value
    $444,300
    Get a cash offer in 3 minutes
    Find out how much your home could sell for in as little as 3 minutes with a no-obligation cash offer.
    Estimated market value
    $444,300