Skip main navigation
Off market
  • $751,100

    540 Harrison Ave, Loveland, CO 80537

    3beds
    3,009sqft
    Single Family Residence
    Built in 1895
    8,827 Square Feet Lot
    $751,100 Zestimate®
    $250/sqft
    $2,399 Estimated rent

    Home value

    $751,100

    $699,000 - $811,000

    $2,399/mo

    Zestimate® history
    Loading
    Loading...

    Owner options

    List your home for rent

    $2,399/mo

    Rent Zestimate®

    Find your next renter with Zillow Rental Manager. Plus, with online applications, you can quickly screen prospective tenants – for free.

    Learn more

    $2,399/mo

    Rent Zestimate®

    Refinance and save

    $4,315/mo

    Est. payment

    Refinancing to a lower rate could help reduce your monthly payments and save thousands over the life of the loan.

    See today's rates

    $4,315/mo

    Est. payment

    Explore your selling options

    Work with a Zillow partner agent

    Leverage their expertise and Zillow's premium Showcase listings to get your home seen by more buyers.

    Get started

    List with your own agent

    Get your home in front of millions of buyers by listing it on Zillow.

    Learn how to do it

    Sell it yourself

    Take full control of how buyers see your home on Zillow by listing For Sale by Owner (FSBO).

    List your home

    What's special

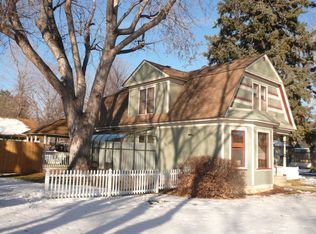
    This charming Victorian is located within walking distance to all downtown Loveland as to offer! The historic charm combined with modern day luxuries invite you in to enjoy the spacious living areas of this well cared for home. HW floors & slate tile on main level compliment the beamed ceilings, arched doorways, custom built-in furniture, copper faced steps, dutch door & exposed brick walls. Relax in the main floor master with private sitting area and access to outside patio area. The spacious updated eat in kitchen boasts granite and stainless appliances and opens to a private outside patio and the expansive vaulted family room with custom brick fireplace. Two additional bedrooms and loft upstairs. Don't miss the adorable heated outbuilding and the wine cellar in the basement! See the virtual tour to appreciate all the detail and care provided in this home!

    This property is off market, which means it's not currently listed for sale or rent on Zillow. This may be different from what's available on other websites or public sources.

    Zillow last checked:

    Listing updated:

    Listed by:

    Kelly Swift 970-460-3033,

    Windermere Fort Collins

    Bought with:

    Nathan Holstege

    Mountain State Realty

    Source: IRES as distributed by MLS GRID,MLS#: 911934MLS Logo

    Facts & features

    Interior

    Bedrooms & bathrooms
    • Bedrooms: 3
    • Bathrooms: 2
    • Full bathrooms: 2
    • Main level bathrooms: 2
    Rooms
    • Room types: Loft
    Primary bedroom
    • Description: Carpet
    • Features: Full Primary Bath
    • Level: Main
    • Area: 209 Square Feet
    • Dimensions: 11 x 19
    Bedroom 2
    • Description: Wood
    • Level: Upper
    • Area: 154 Square Feet
    • Dimensions: 11 x 14
    Bedroom 3
    • Description: Wood
    • Level: Upper
    • Area: 121 Square Feet
    • Dimensions: 11 x 11
    Dining room
    • Description: Wood
    • Level: Main
    • Area: 160 Square Feet
    • Dimensions: 10 x 16
    Family room
    • Description: Tile
    • Level: Main
    • Area: 506 Square Feet
    • Dimensions: 22 x 23
    Kitchen
    • Description: Tile
    • Level: Main
    • Area: 144 Square Feet
    • Dimensions: 12 x 12
    Laundry
    • Description: Tile
    • Level: Main
    • Area: 15 Square Feet
    • Dimensions: 3 x 5
    Living room
    • Description: Wood
    • Level: Main
    • Area: 300 Square Feet
    • Dimensions: 12 x 25
    Study
    • Description: Wood
    • Level: Upper
    • Area: 90 Square Feet
    • Dimensions: 9 x 10
    Heating
    • Forced Air, 2 or more Heat Sources
    Cooling
    • Ceiling Fan(s), Attic Fan
    Appliances
    • Included: Gas Range, Self Cleaning Oven, Dishwasher, Refrigerator, Microwave, Disposal
    • Laundry: Washer/Dryer Hookup
    Features
    • Eat-in Kitchen, Separate Dining Room, Cathedral Ceiling(s), Open Floorplan, Natural Woodwork, Walk-In Closet(s), High Ceilings, Beamed Ceilings, Crown Molding
    • Flooring: Wood
    • Windows: Skylight(s), Window Coverings, Wood Frames, Bay or Bow Window, Storm Window(s)
    • Basement: Partial,Unfinished
    • Has fireplace: Yes
    • Fireplace features: Gas, Gas Log, Great Room
    Interior area
    • Total structure area: 2,293
    • Total interior livable area: 3,009 sqft
    • Finished area above ground: 2,293

    Property

    Parking
    • Total spaces: 2
    • Parking features: Garage Door Opener, Oversized
    • Garage spaces: 2
    • Details: Detached
    Accessibility
    • Accessibility features: Level Lot, Low Carpet, Main Floor Bath, Accessible Bedroom, Main Level Laundry
    Features
    • Levels: Two
    • Stories: 2
    • Patio & porch: Patio, Deck
    • Exterior features: Sprinkler System
    • Fencing: Fenced,Wood
    Lot
    • Size: 8,827 Square Feet
    • Features: Evergreen Trees, Level, City Limits, Paved, Curbs, Gutters, Sidewalks, Alley, Fire Hydrant within 500 Feet
    Details
    • Additional structures: Storage, Carriage House, Outbuilding
    • Parcel number: R0404497
    • Zoning: R3E
    • Special conditions: Private Owner

    Construction

    Type & style
    • Home type: SingleFamily
    • Architectural style: Victorian
    • Property subtype: Single Family Residence
    Materials
    • Cedar, Painted/Stained
    • Roof: Composition
    Condition
    • New construction: No
    • Year built: 1895

    Utilities & green energy

    • Electric: City ofLoveland
    • Gas: Xcel
    • Water: City
    • Utilities for property: Natural Gas Available, Electricity Available
    Green energy
    • Energy efficient items: Windows, Doors, High Efficiency Furnace, Thermostat

    Community & HOA

    Community
    • Security: Fire Alarm
    • Subdivision: Kilburn S West Side
    HOA
    • Has HOA: No
    Location
    • Region: Loveland

    Financial & listing details

    • Price per square foot: $250/sqft
    • Annual tax amount: $3,208
    • Date on market: 6/15/2021
    • Listing terms: Cash,Conventional,FHA
    • Exclusions: Seller's personal property, clothes washer, clothes dryer
    • Electric utility on property: Yes
    • Road surface type: Asphalt

    Price history

    DateEventPrice
    10/30/2020Sold$635,000+68%$211/sqft
    Source: IRES as distributed by MLS GRID #911934 Report a problem
    4/15/2013Sold$378,000$126/sqft
    Source: IRES as distributed by MLS GRID #698124 Report a problem

    Public tax history

    Tax history is unavailable.

    Neighborhood: 80537

    Nearby schools

    GreatSchools rating
    Schools provided by the listing agent
    • Elementary: Truscott
    • Middle: Bill Reed
    • High: Thompson Valley

    Source: IRES as distributed by MLS GRID. This data may not be complete. We recommend contacting the local school district to confirm school assignments for this home.

    Get a cash offer in 3 minutes
    Find out how much your home could sell for in as little as 3 minutes with a no-obligation cash offer.
    Estimated market value
    $751,100
    Get a cash offer in 3 minutes
    Find out how much your home could sell for in as little as 3 minutes with a no-obligation cash offer.
    Estimated market value
    $751,100