Skip main navigation
Sold for $315,000
  • $315,000

    540 Hartford Turnpike, Hamden, CT 06518

    2beds
    1,788sqft
    Single Family Residence
    Built in 1816
    0.26 Acres Lot
    $340,300 Zestimate®
    $176/sqft
    $2,885 Estimated rent

    Home value

    $340,300

    $323,000 - $357,000

    $2,885/mo

    Zestimate® history
    Loading
    Loading...

    Owner options

    List your home for rent

    $2,885/mo

    Rent Zestimate®

    Find your next renter with Zillow Rental Manager. Plus, with online applications, you can quickly screen prospective tenants – for free.

    Learn more

    $2,885/mo

    Rent Zestimate®

    Refinance and save

    $2,292/mo

    Est. payment

    Refinancing to a lower rate could help reduce your monthly payments and save thousands over the life of the loan.

    See today's rates

    $2,292/mo

    Est. payment

    Explore your selling options

    Work with a Zillow partner agent

    Leverage their expertise and Zillow's premium Showcase listings to get your home seen by more buyers.

    Get started

    List with your own agent

    Get your home in front of millions of buyers by listing it on Zillow.

    Learn how to do it

    Sell it yourself

    Take full control of how buyers see your home on Zillow by listing For Sale by Owner (FSBO).

    List your home

    What's special

    Wood burning fireplaceAntique cape codAntique hearthNearby ridge roadBassett parkFire pitFlex - space
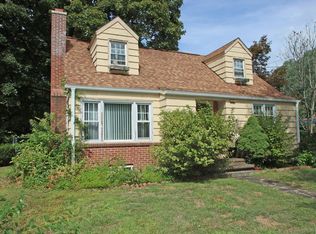
    Charming antique Cape Cod on a corner parcel! There aren't many homes in the area as adorable as this one. As you approach from nearby Ridge Road, you'll appreciate the rising roof line and crisp front yard curb appeal. There is a large front patio for sipping coffee in the morning, and upon entering, you're greeted with hardwood flooring, a wood burning fireplace, and the home's original bookshelves and built-ins. Off of the living room you'll have the option of entering either the spacious kitchen with an antique hearth surrounding your second fireplace, or the dining room which is home to your third fireplace. The dining room impresses with a continuance of hardwood flooring, and space enough for six, quite easily. The back hallway continues onward to the primary bath, which overlooks the deck and backyard. Opposite the bath, is a den with laundry hookups and the washer and dryer, which are included in the sale. From the den, you can directly access the deck to tend to the grill, while your loved ones gather in the yard or around the fire pit in the evenings. Upstairs, you'll find the master bedroom, with attractive architectural beams running along the ceiling. Acting as a buffer between bedrooms, is the second full bath, followed by the secondary bedroom. Off the secondary bedroom, is a flex-space, which can be easily made into a third bedroom, as it loops back to the stairway. Before exiting from the kitchen, be sure to check out the cozy workshop off of the mudroom, complete with a bench for tools and storage space to support your green thumb and outdoor activities. Nestled directly between Whitneyville and Spring Glen, with easy access to interstates 91, 15, Bassett Park, Hamden Dog Park, and the booming downtown amenities of Centerville.

    Zillow last checked:

    Listing updated:

    Listed by:

    Toby Knapik 203-859-4055,

    Dow Della Valle 203-481-0000

    Bought with:

    Alberim Klenja, RES.0821160

    RE/MAX Precision Realty

    Source: Smart MLS,MLS#: 170621442MLS Logo

    Facts & features

    Interior

    Bedrooms & bathrooms
    • Bedrooms: 2
    • Bathrooms: 2
    • Full bathrooms: 2
    Rooms
    • Room types: Bonus Room, Laundry, Workshop
    Primary bedroom
    • Features: Beamed Ceilings, Hardwood Floor
    • Level: Upper
    • Area: 192 Square Feet
    • Dimensions: 16 x 12
    Bedroom
    • Features: Hardwood Floor
    • Level: Upper
    • Area: 154 Square Feet
    • Dimensions: 11 x 14
    Primary bathroom
    • Level: Main
    • Area: 65 Square Feet
    • Dimensions: 5 x 13
    Bathroom
    • Level: Upper
    • Area: 30 Square Feet
    • Dimensions: 6 x 5
    Den
    • Features: Balcony/Deck, Laundry Hookup
    • Level: Main
    • Area: 132 Square Feet
    • Dimensions: 12 x 11
    Dining room
    • Features: Fireplace, Hardwood Floor
    • Level: Main
    • Area: 168 Square Feet
    • Dimensions: 14 x 12
    Kitchen
    • Features: Fireplace
    • Level: Main
    • Area: 276 Square Feet
    • Dimensions: 12 x 23
    Living room
    • Features: Bookcases, Built-in Features, Fireplace, Hardwood Floor
    • Level: Main
    • Area: 325 Square Feet
    • Dimensions: 25 x 13
    Other
    • Level: Main
    • Area: 56 Square Feet
    • Dimensions: 7 x 8
    Other
    • Features: Hardwood Floor
    • Level: Upper
    • Area: 108 Square Feet
    • Dimensions: 9 x 12
    Heating
    • Forced Air, Oil
    Cooling
    • Window Unit(s)
    Appliances
    • Included: Electric Cooktop, Oven/Range, Refrigerator, Dishwasher, Washer, Dryer, Water Heater
    • Laundry: Main Level
    Features
    • Basement: Partial,Dirt Floor
    • Attic: Access Via Hatch
    • Number of fireplaces: 3
    Interior area
    • Total structure area: 1,788
    • Total interior livable area: 1,788 sqft
    • Finished area above ground: 1,788

    Property

    Parking
    • Total spaces: 2
    • Parking features: Off Street, Paved
    • Has uncovered spaces: Yes
    Features
    • Patio & porch: Deck
    Lot
    • Size: 0.26 Acres
    • Features: Corner Lot
    Details
    • Parcel number: 1136029
    • Zoning: R4

    Construction

    Type & style
    • Home type: SingleFamily
    • Architectural style: Cape Cod,Antique
    • Property subtype: Single Family Residence
    Materials
    • Vinyl Siding
    • Foundation: Stone
    • Roof: Asphalt
    Condition
    • New construction: No
    • Year built: 1816

    Utilities & green energy

    • Sewer: Public Sewer
    • Water: Public

    Community & HOA

    Community
    • Features: Golf, Park, Playground, Near Public Transport
    HOA
    • Has HOA: No
    Location
    • Region: Hamden

    Financial & listing details

    • Price per square foot: $176/sqft
    • Tax assessed value: $158,900
    • Annual tax amount: $8,959
    • Date on market: 4/5/2024

    Price history

    DateEventPrice
    8/27/2026Listing removed$349,000$195/sqft
    Source: Smart MLS #24183956 Report a problem
    7/6/2026Price change$349,000-6.9%$195/sqft
    Source: Smart MLS #24183956 Report a problem
    6/19/2026Listed for sale$374,900+19%$210/sqft
    Source: Smart MLS #24183956 Report a problem
    3/28/2024Sold$315,000$176/sqft
    Source: Smart MLS #170621442 Report a problem
    2/24/2024Pending sale$315,000$176/sqft
    Source: Smart MLS #170621442 Report a problem
    2/5/2024Listed for sale$315,000+5%$176/sqft
    Source: Smart MLS #170621442 Report a problem
    6/30/2022Sold$300,000+14.1%$168/sqft
    Source: Smart MLS #170474098 Report a problem
    6/21/2022Contingent$263,000$147/sqft
    Source: Smart MLS #170474098 Report a problem
    5/20/2022Pending sale$263,000$147/sqft
    Source: Berkshire Hathaway HomeServices New England Properties #170474098 Report a problem
    5/14/2022Listed for sale$263,000$147/sqft
    Source: Berkshire Hathaway HomeServices New England Properties #170474098 Report a problem
    3/29/2022Pending sale$263,000$147/sqft
    Source: Berkshire Hathaway HomeServices New England Properties #170474098 Report a problem
    3/26/2022Listed for sale$263,000+56.5%$147/sqft
    Source: Smart MLS #170474098 Report a problem
    2/2/2018Sold$168,000-6.6%$94/sqft
    Source: Smart MLS #170024075 Report a problem
    1/14/2018Pending sale$179,900$101/sqft
    Source: Coldwell Banker Residential Brokerage - North Haven/Hamden Office #170024075 Report a problem
    1/11/2018Listed for sale$179,900$101/sqft
    Source: Coldwell Banker Residential Brokerage - North Haven/Hamden Office #170024075 Report a problem
    1/9/2018Pending sale$179,900$101/sqft
    Source: Coldwell Banker Residential Brokerage - North Haven/Hamden Office #170024075 Report a problem
    11/9/2017Price change$179,900-1.6%$101/sqft
    Source: Coldwell Banker Residential Brokerage - North Haven/Hamden Office #170024075 Report a problem
    11/3/2017Price change$182,900-3.7%$102/sqft
    Source: Coldwell Banker Residential Brokerage - North Haven/Hamden Office #170024075 Report a problem
    10/15/2017Listed for sale$189,900$106/sqft
    Source: Coldwell Banker Residential Brokerage - North Haven/Hamden Office #170024075 Report a problem

    Public tax history

    YearProperty taxesTax assessment
    2025$13,985 +59.3%$269,570 +70.8%
    2024$8,778 -2%$157,850 -0.7%
    2023$8,959 +1.6%$158,900
    2022$8,816 +5.8%$158,900
    2021$8,333 +17.4%$158,900 +16.4%
    2020$7,099 +6.4%$136,570
    2019$6,673 +1.9%$136,570
    2018$6,550 +6%$136,570
    2017$6,181 -0.2%$136,570
    2016$6,195 -19.1%$136,570 -27.1%
    2015$7,656 +2.4%$187,320
    2014$7,480 +2.6%$187,320
    2013$7,294 +4.8%$187,320
    2012$6,957 +6.8%$187,320
    2011$6,513 +5.6%$187,320 -10.7%
    2010$6,168 +0%$209,650
    2009$6,166 0%$209,650
    2008$6,168 +1.1%$209,650
    2007$6,101 +4.1%$209,650
    2006$5,860 +22.2%$209,650 +89%
    2005$4,797 +15%$110,950
    2003$4,173 +9.2%$110,950
    2001$3,823 $110,950
    Find assessor info on the county website

    Neighborhood: 06517

    Nearby schools

    GreatSchools rating
    Sell for more on Zillow
    Get a Zillow Showcase℠ listing at no additional cost and you could sell for .
    $340,300
    2% more
    +$6,806
    With Zillow Showcase(estimated)
    $347,106
    Sell for more on Zillow
    Get a Zillow Showcase℠ listing at no additional cost and you could sell for .
    $340,300
    2% more
    +$6,806
    With Zillow Showcase(estimated)
    $347,106