Skip main navigation
Pending
  • $550,000

    540 Hawarden Rd, Springfield, PA 19064

    3beds
    2,372sqft
    : 
    $3,787/mo
    Get pre-qualified
    Single Family Residence
    Built in 1955
    8,712 Square Feet Lot
    $572,300 Zestimate®
    $232/sqft
    $-- HOA

    What's special

    Spacious rear deckCustom eat-in kitchenBeautifully maintained living spaceBreakfast bar seatingButlers pantryTile backsplashAbundant storage
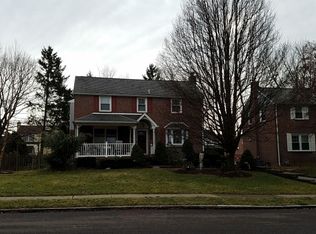
    Welcome to 540 Hawarden Road, a truly one-of-a-kind home offering nearly 2,000 square feet of beautifully maintained living space in one of Springfield's most desirable neighborhoods, Colonial Park. From the moment you step inside, you'll appreciate the timeless hardwood flooring, classic charm, and the spectacular rear great room addition that sets this home apart from anything else on the market. Featuring soaring vaulted ceilings that rise to the peak of the second floor, a stunning wall of windows that fills the space with natural light, an impressive fireplace with custom millwork and wood mantel, and an open loft overlooking the room, this extraordinary space creates the warmth and character of a mountain retreat while remaining close to everything Springfield has to offer. The custom eat-in kitchen is designed for both everyday living and entertaining, offering solid wood cabinetry, butlers pantry, granite countertops, tile backsplash, breakfast bar seating, and an open flow into the great room. The main level also features a welcoming living room with a fireplace, formal dining room, a full bathroom and laundry closet. Upstairs you'll find three spacious bedrooms, including the primary bedroom, along with a full hall bathroom. The partially finished lower level provides additional living space with a cozy knotty pine recreation room, a bright half bathroom, utility room, and abundant storage. Step outside to enjoy the spacious rear deck overlooking a level, fenced backyard shaded by mature trees, perfect for relaxing or entertaining, along with a detached over sized one and a half car garage. Conveniently located near highly regarded Springfield schools, parks, shopping, dining, SEPTA, and major commuter routes, this exceptional home combines quality craftsmanship, unique architectural character, and an unbeatable location. If you've been searching for a home that offers something truly special, 540 Hawarden Road is one you won't want to miss.
    14 days
    |
    2,076
    |
    141
    |

    Likely to sell faster than

    Zillow last checked:

    Listing updated:

    Listed by:

    Craig Eberhardt 610-608-4344,

    HomeSmart Realty Advisors 2156041191

    Source: Bright MLS,MLS#: PADE2119626MLS Logo

      Facts & features

      Interior

      Bedrooms & bathrooms
      • Bedrooms: 3
      • Bathrooms: 3
      • Full bathrooms: 2
      • 1/2 bathrooms: 1
      • Main level bathrooms: 1
      Rooms
      • Room types: Living Room, Dining Room, Primary Bedroom, Bedroom 2, Kitchen, Family Room, Bedroom 1, Laundry, Recreation Room
      Primary bedroom
      • Level: Upper
      • Area: 0 Square Feet
      • Dimensions: 0 X 0
      Bedroom 1
      • Level: Upper
      • Area: 0 Square Feet
      • Dimensions: 0 X 0
      Bedroom 2
      • Level: Upper
      • Area: 0 Square Feet
      • Dimensions: 0 X 0
      Dining room
      • Level: Main
      • Area: 0 Square Feet
      • Dimensions: 0 X 0
      Family room
      • Level: Main
      Kitchen
      • Features: Kitchen - Gas Cooking
      • Level: Main
      • Area: 0 Square Feet
      • Dimensions: 0 X 0
      Laundry
      • Level: Main
      Living room
      • Level: Main
      • Area: 0 Square Feet
      • Dimensions: 0 X 0
      Recreation room
      • Level: Lower
      Heating
      • Forced Air, Natural Gas
      Cooling
      • Central Air, Electric
      Appliances
      • Included: Gas Water Heater
      • Laundry: In Basement, Laundry Room
      Features
      • Eat-in Kitchen
      • Flooring: Wood, Ceramic Tile, Carpet
      • Basement: Partially Finished,Concrete
      • Number of fireplaces: 1
      Interior area
      • Total structure area: 2,372
      • Total interior livable area: 2,372 sqft
      • Finished area above ground: 1,972
      • Finished area below ground: 400

      Property

      Parking
      • Total spaces: 3
      • Parking features: Garage Door Opener, Driveway, Detached, On Street
      • Garage spaces: 1
      • Uncovered spaces: 2
      Accessibility
      • Accessibility features: None
      Features
      • Levels: Two
      • Stories: 2
      • Patio & porch: Patio
      • Pool features: None
      Lot
      • Size: 8,712 Square Feet
      • Features: Level
      Details
      • Additional structures: Above Grade, Below Grade
      • Parcel number: 42000248300
      • Zoning: RESID
      • Special conditions: Standard

      Construction

      Type & style
      • Home type: SingleFamily
      • Architectural style: Colonial
      • Property subtype: Single Family Residence
      Materials
      • Brick, Stucco
      • Foundation: Concrete Perimeter
      • Roof: Shingle
      Condition
      • Excellent,Very Good
      • New construction: No
      • Year built: 1955
      • Major remodel year: 2010

      Utilities & green energy

      • Electric: 200+ Amp Service
      • Sewer: Public Sewer
      • Water: Public

      Community & HOA

      Community
      • Subdivision: Colonial Park
      HOA
      • Has HOA: No
      Location
      • Region: Springfield
      • Municipality: SPRINGFIELD TWP

      Financial & listing details

      • Price per square foot: $232/sqft
      • Tax assessed value: $303,940
      • Annual tax amount: $9,433
      • Date on market: 7/17/2026
      • Listing agreement: Exclusive Agency
      • Listing terms: Conventional,FHA,VA Loan,Cash
      • Inclusions: Kitchen Refrigerator, Window Treatments, Washer, Dryer, Dehumidifier In "as Is" Condition
      • Ownership: Fee Simple

        Estimated market value

        $572,300

        $544,000 - $601,000

        $3,189/mo

        Price history

        DateEventPrice
        7/21/2026Pending sale$550,000$232/sqft
        Source: Bright MLS #PADE2119626 Report a problem
        7/17/2026Listed for sale$550,000+237.4%$232/sqft
        Source: Bright MLS #PADE2119626 Report a problem
        1/1/2015Sold$163,000$69/sqft
        Source: Long & Foster Broker Feed #PADE210614_100 Report a problem
        11/30/2000Sold$163,000$69/sqft
        Source: Public Record Report a problem

        Public tax history

        YearProperty taxesTax assessment
        2025$8,916 +4.4%$303,940
        2024$8,543 +3.9%$303,940
        2023$8,226 +2.2%$303,940
        2022$8,048 +0.4%$303,940
        2021$8,016 +783.4%$303,940 +82.9%
        2020$907 -87.7%$166,160
        2019$7,353 +1.4%$166,160
        2018$7,248 +694.8%$166,160
        2017$912 $166,160
        2016$912 $166,160
        2015$912 $166,160
        2014$912 +2.8%$166,160
        2013$887 +2.8%$166,160
        2012$863 +0.3%$166,160
        2011$861 +2%$166,160
        2010$843 +7.5%$166,160
        2009$785 +21.5%$166,160 +21.5%
        2008$646 +8.3%$136,800
        2007$597 $136,800
        2006$597 -2%$136,800
        2005$609 $136,800
        2004$609 +8.5%$136,800
        2003$561 +7.9%$136,800
        2002$520 +7.2%$136,800 +7.2%
        2000$485 $127,650
        Find assessor info on the county website

        Monthly payment

        Est. payment

        Payment breakdown

        Explore the cost of this home by adjusting the details. Changes won't be saved.
        All calculations are estimates and provided by Zillow, Inc. for informational purposes only. Actual amounts may vary.
        HOA fees may include property taxes on listings classified as Co-Ops. Contact the listing agent and/or owner for fee details.
        Mortgage interest rates are dependent on a number of factors, including credit score, down payment, and repayment length. Interest rate data provided by Zillow Group Marketplace, Inc. as of 1/1/1970 from various mortgage lenders with which we have lead or other similar arrangements; the Estimated Payment is an average of those rates.
        See how much you could borrow to make a competitive offer.

        Climate risks

        Neighborhood: 19064

        Getting around

        34 / 100
        Car-Dependent
        38 / 100
        Somewhat Bikeable

        Nearby schools

        GreatSchools rating
        Schools provided by the listing agent
        • District: Springfield

        Source: Bright MLS. This data may not be complete. We recommend contacting the local school district to confirm school assignments for this home.

        A local agent can set up tours, give advice and negotiate with sellers.

        A local lender can help you make sure your offer is ready when you are.

        Browse local experts

        Similar homes