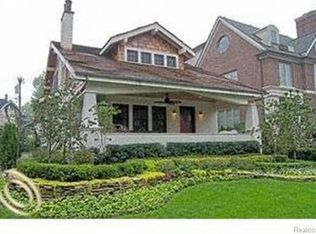
Welcome to your dream home in the heart of town! This beautiful residence is ready for you to move in and enjoy. Sunlight pours in through every window, highlighting the traditional details throughout, including beautiful molding and trim work. The spacious living room featuring a fireplace and bay window flows into the dining room with plenty of seating for entertaining, The top-of-the-line kitchen comes complete with a spacious work island, ample cabinet space, and all the modern conveniences you could need. It opens to a large family room, with another fireplace, and a charming breakfast nook with access to the outdoor patio area. The second floor offers a grand primary suite that features its own fireplace, a separate vanity area, and spacious walk-in closets. The luxurious primary bath, with marble finishes, boasts two separate vanities, a soaking tub, and a private water closet. You’ll also find another generously sized bedroom with its own fireplace and an ensuite bath. A convenient stackable washer and dryer complete this level. The third floor offers a beautifully versatile space with custom built-ins and a full bathroom, making it the ideal spot for a home office, guest suite, or media room. The lower level features a family room with built-ins and a bedroom with an ensuite bathroom. A laundry room with plenty of cabinet space completes this space. This home is serviced by an elevator that takes you to all floors and is located within walking distance of everything downtown Birmingham has to offer. Featuring the perfect blend of comfort, elegance, and convenience in one beautiful package, this home is perfectly situated to provide in-town living in traditional elegance.
Sold for $1,775,000
Zillow last checked:
Listing updated:
Bought with:
Ashley Crain, 6501403240
Crain Homes
Source: Realcomp II,MLS#: 20250006555
Price history
| Date | Event | Price |
|---|---|---|
| 4/9/2025 | Sold | $1,775,000-5.3%$361/sqft |
Source:  Realcomp II #20250006555 Report a problem Realcomp II #20250006555 Report a problem | ||
| 3/17/2025 | Pending sale | $1,875,000$382/sqft |
Source: Realcomp II #20250006555 Report a problem | ||
| 2/13/2025 | Listed for sale | $1,875,000+19%$382/sqft |
Source: Realcomp II #20250006555 Report a problem | ||
| 7/15/2021 | Sold | $1,575,000-4.5%$321/sqft |
Source: Public Record Report a problem | ||
| 12/28/2020 | Listing removed | $1,650,000$336/sqft |
Source: Hall & Hunter-Birmingham #2200090776 Report a problem | ||
| 12/3/2020 | Price change | $1,650,000-8.3%$336/sqft |
Source: Hall & Hunter-Birmingham #2200090776 Report a problem | ||
| 10/17/2020 | Price change | $1,800,000-10%$366/sqft |
Source: Hall & Hunter-Birmingham #2200090776 Report a problem | ||
| 10/5/2020 | Listed for sale | $2,000,000+264.5%$407/sqft |
Source: Hall & Hunter-Birmingham #2200090776 Report a problem | ||
| 5/7/2020 | Listing removed | $8,500$2/sqft |
Source: Signature Sotheby's International Realty Nvl #2200027042 Report a problem | ||
| 4/24/2020 | Listed for rent | $8,500$2/sqft |
Source: Signature Sotheby's International Realty Nvl #2200027042 Report a problem | ||
| 10/7/1999 | Sold | $548,765+112.7%$112/sqft |
Source: Public Record Report a problem | ||
| 10/14/1996 | Sold | $258,000$53/sqft |
Source: Public Record Report a problem | ||
Nearby homes
Get a cash offer in 3 minutes
Find out how much your home could sell for in as little as 3 minutes with a no-obligation cash offer.
Estimated market value
$1,801,600
