Skip main navigation
Closed
  • $450,000

    540 Hickory St S, Annandale, MN 55302

    3beds
    3,276sqft
    Single Family Residence
    Built in 1998
    0.35 Acres Lot
    $453,500 Zestimate®
    $137/sqft
    $3,330 Estimated rent

    Home value

    $453,500

    $417,000 - $494,000

    $3,330/mo

    Zestimate® history
    Loading
    Loading...

    Owner options

    List your home for rent

    $3,330/mo

    Rent Zestimate®

    Find your next renter with Zillow Rental Manager. Plus, with online applications, you can quickly screen prospective tenants – for free.

    Learn more

    $3,330/mo

    Rent Zestimate®

    Refinance and save

    $2,756/mo

    Est. payment

    Refinancing to a lower rate could help reduce your monthly payments and save thousands over the life of the loan.

    See today's rates

    $2,756/mo

    Est. payment

    Explore your selling options

    Work with a Zillow partner agent

    Leverage their expertise and Zillow's premium Showcase listings to get your home seen by more buyers.

    Get started

    List with your own agent

    Get your home in front of millions of buyers by listing it on Zillow.

    Learn how to do it

    Sell it yourself

    Take full control of how buyers see your home on Zillow by listing For Sale by Owner (FSBO).

    List your home

    What's special

    Wood floorsScreened-in porchGenerous storage areaWelcoming front porchExpansive backyard deckLower-level aggregate patioHuge beautifully landscaped yard
    Beautiful custom-built home overlooking the 9th green at the popular Southbrook Golf & Country Club. This sprawling rambler offers spacious, light-filled rooms with a vaulted main-level ceiling that enhances the open feel and natural light throughout. The main level features granite countertops, wood floors, ceramic tile, & a sunroom perfect for relaxing or entertaining. Gas-burning fireplaces on both levels add warmth & ambiance. The lower level is designed for entertaining with a large gathering area, wet bar, screened-in porch, & sauna, along with a generous storage area. Enjoy seamless indoor-outdoor living with a welcoming front porch, expansive backyard deck, & lower-level aggregate patio. The oversized finished garage provides ample space, while the concrete driveway & sprinkler system add convenience. New roof in 2025. Insulated Vinyl siding. Set on a huge, beautifully landscaped yard, this home offers the ease of all main-level living with no details spared—an exceptional opportunity in a premier golf community.

    Zillow last checked:

    Listing updated:

    Listed by:

    Vicki Greene 320-761-2283,

    RE/MAX Advantage Plus

    Bought with:

    Kayla Bjorneberg

    RE/MAX Results

    Source: NorthstarMLS as distributed by MLS GRID,MLS#: 7008492MLS Logo

    Facts & features

    Interior

    Bedrooms & bathrooms
    • Bedrooms: 3
    • Bathrooms: 3
    • Full bathrooms: 1
    • 3/4 bathrooms: 2
    Bedroom
    • Level: Main
    • Area: 200 Square Feet
    • Dimensions: 12.5 x 16
    Bedroom 2
    • Level: Main
    • Area: 135.16 Square Feet
    • Dimensions: 12.4 x 10.9
    Bedroom 3
    • Level: Lower
    • Area: 234.05 Square Feet
    • Dimensions: 15.5 x 15.1
    Primary bathroom
    • Level: Main
    • Area: 99.19 Square Feet
    • Dimensions: 10.9 x 9.10
    Bathroom
    • Level: Main
    • Area: 66.64 Square Feet
    • Dimensions: 9.8 x 6.8
    Bathroom
    • Level: Lower
    • Area: 45.5 Square Feet
    • Dimensions: 9.10 x 5
    Other
    • Level: Lower
    • Area: 83.9 Square Feet
    • Dimensions: 11.8 x 7.11
    Deck
    • Level: Main
    • Area: 449.79 Square Feet
    • Dimensions: 31.9 x 14.1
    Dining room
    • Level: Main
    • Area: 124 Square Feet
    • Dimensions: 15.5 x 8
    Family room
    • Level: Lower
    • Area: 606.36 Square Feet
    • Dimensions: 32.6 x 18.6
    Foyer
    • Level: Main
    • Area: 77 Square Feet
    • Dimensions: 11 x 7
    Garage
    • Level: Main
    • Area: 679.21 Square Feet
    • Dimensions: 31.3 x 21.7
    Garage
    • Level: Main
    Kitchen
    • Level: Main
    • Area: 172.55 Square Feet
    • Dimensions: 11.9 x 14.5
    Laundry
    • Level: Main
    • Area: 74.46 Square Feet
    • Dimensions: 7.3 x 10.2
    Living room
    • Level: Main
    • Area: 320.28 Square Feet
    • Dimensions: 20.4 x 15.7
    Patio
    • Level: Lower
    • Area: 366.99 Square Feet
    • Dimensions: 36.3 x 10.11
    Porch
    • Level: Main
    • Area: 77.7 Square Feet
    • Dimensions: 11.1 x 7
    Sauna
    • Level: Lower
    • Area: 45.5 Square Feet
    • Dimensions: 9.10 x 5
    Storage
    • Level: Lower
    • Area: 153.52 Square Feet
    • Dimensions: 10.10 x 15.2
    Sun room
    • Level: Main
    • Area: 129.71 Square Feet
    • Dimensions: 10.9 x 11.9
    Other
    • Level: Lower
    • Area: 126.36 Square Feet
    • Dimensions: 10.8 x 11.7
    Utility room
    • Level: Lower
    Utility room
    • Level: Lower
    • Area: 105 Square Feet
    • Dimensions: 12.5 x 8.4
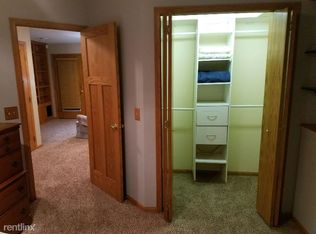
    Walk in closet
    • Level: Main
    • Area: 56.68 Square Feet
    • Dimensions: 10.9 x 5.2
    Walk in closet
    • Level: Lower
    • Area: 39.1 Square Feet
    • Dimensions: 11.5 x 3.4
    Heating
    • Forced Air
    Cooling
    • Central Air
    Appliances
    • Included: Air-To-Air Exchanger, Dishwasher, Disposal, Double Oven, Dryer, Electronic Air Filter, Freezer, Humidifier, Gas Water Heater, Water Filtration System, Microwave, Other, Range, Refrigerator, Trash Compactor, Washer, Water Softener Owned, Water Softener Rented
    • Laundry: Electric Dryer Hookup, Laundry Room, Main Level, Sink, Washer Hookup
    Features
    • Basement: Block,Finished,Full,Storage Space,Walk-Out Access
    • Number of fireplaces: 2
    • Fireplace features: Decorative, Family Room, Gas, Living Room
    Interior area
    • Total structure area: 3,276
    • Total interior livable area: 3,276 sqft
    • Finished area above ground: 1,708
    • Finished area below ground: 1,314

    Property

    Parking
    • Total spaces: 3
    • Parking features: Attached, Concrete, Electric, Garage, Garage Door Opener, Insulated Garage, Paved Lot
    • Attached garage spaces: 3
    • Has uncovered spaces: Yes
    • Details: Garage Dimensions (31.3 x 21.7)
    Accessibility
    • Accessibility features: None
    Features
    • Levels: One
    • Stories: 1
    • Patio & porch: Covered, Deck, Front Porch, Patio, Porch, Screened
    Lot
    • Size: 0.35 Acres
    • Dimensions: 80 x 150 x 132 x 150
    • Features: On Golf Course, Tree Coverage - Light
    Details
    • Foundation area: 1708
    • Parcel number: 102043006070
    • Zoning description: Residential-Single Family

    Construction

    Type & style
    • Home type: SingleFamily
    • Property subtype: Single Family Residence
    Materials
    • Block, Frame
    • Roof: Age 8 Years or Less,Architectural Shingle,Asphalt,Pitched
    Condition
    • New construction: No
    • Year built: 1998

    Utilities & green energy

    • Electric: Circuit Breakers
    • Gas: Natural Gas
    • Sewer: City Sewer/Connected
    • Water: City Water/Connected

    Community & HOA

    Community
    • Subdivision: Southbrook Golf & Cc
    HOA
    • Has HOA: No
    Location
    • Region: Annandale

    Financial & listing details

    • Price per square foot: $137/sqft
    • Tax assessed value: $444,400
    • Annual tax amount: $4,316
    • Date on market: 1/16/2026
    • Cumulative days on market: 15 days
    • Road surface type: Paved

    Price history

    DateEventPrice
    3/3/2026Sold$450,000$137/sqft
    Source: NorthstarMLS as distributed by MLS GRID #7008492 Report a problem
    1/31/2026Pending sale$450,000$137/sqft
    Source: NorthstarMLS as distributed by MLS GRID #7008492 Report a problem
    1/16/2026Listed for sale$450,000+56.5%$137/sqft
    Source: NorthstarMLS as distributed by MLS GRID #7008492 Report a problem
    5/15/2013Sold$287,500-4.1%$88/sqft
    Source: Lake Superior Area Realtors as distributed by MLS GRID #1995589 Report a problem
    3/27/2013Price change$299,900-3.2%$92/sqft
    Source: RE/MAX Integrity #4330261 Report a problem
    1/23/2013Listed for sale$309,900-8.8%$95/sqft
    Source: RE/MAX Integrity #4330261 Report a problem
    5/5/2005Sold$339,900+25.5%$104/sqft
    Source: Public Record Report a problem
    5/5/2003Sold$270,750+51.3%$83/sqft
    Source: Public Record Report a problem
    5/2/2000Sold$179,000$55/sqft
    Source: Public Record Report a problem

    Public tax history

    YearProperty taxesTax assessment
    2025$4,316 +2.8%$444,400 +2.9%
    2024$4,200 -0.9%$432,000 +3%
    2023$4,240 -2.1%$419,500 +10.2%
    2022$4,330 -3.3%$380,500 +12%
    2021$4,476 +3.4%$339,600 +1%
    2020$4,330 -65.3%$336,200 +3.9%
    2019$12,480 +188.2%$323,500 +5%
    2018$4,330 +5.6%$308,200 +4.7%
    2017$4,102 +1.9%$294,300
    2016$4,024 --
    2015$4,024 +2.8%--
    2014$3,916 +19.2%--
    2013$3,286 -1.3%--
    2012$3,328 +14.4%--
    2011$2,909 +0.5%--
    2010$2,895 -1.2%--
    2009$2,930 -3.5%--
    2008$3,036 +1%--
    2007$3,005 +9.2%--
    2006$2,752 +1.2%--
    2005$2,718 -2.7%--
    2004$2,794 -5.8%--
    2003$2,966 +9.2%--
    2002$2,716 -11%--
    2001$3,051 --
    Find assessor info on the county website

    Neighborhood: 55302

    Nearby schools

    GreatSchools rating
    Get a cash offer in 3 minutes
    Find out how much your home could sell for in as little as 3 minutes with a no-obligation cash offer.
    Estimated market value
    $453,500
    Get a cash offer in 3 minutes
    Find out how much your home could sell for in as little as 3 minutes with a no-obligation cash offer.
    Estimated market value
    $453,500