Skip main navigation
Active
  • Price cut: $9K (7/8)
    $290,000

    540 Highland Pointe Dr, Alto, GA 30510

    3beds
    1,288sqft
    : 
    Loading
    Get pre-qualified
    Single Family Residence
    Built in 2017
    8,712 Square Feet Lot
    $289,300 Zestimate®
    $225/sqft
    $-- HOA

    What's special

    Manageable yardEasy one-level livingOpen-concept floor planStainless steel appliancesTimeless curb appealUpgraded sidingLow-maintenance living
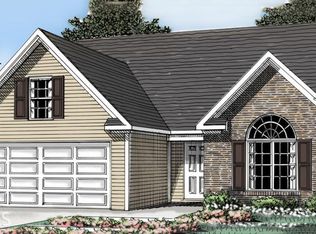
    Welcome home to this move-in ready Craftsman-style ranch offering easy one-level living in one of Northeast Georgia's most convenient locations. Just minutes from Ingles in Cornelia, with quick access to GA 365, only 20 minutes to Gainesville, and a short drive to the mountains, waterfalls, and hiking trails, you'll enjoy the perfect balance of convenience and outdoor adventure. Inside, the open-concept floor plan is designed for comfortable everyday living with 3 bedrooms, 2 bathrooms, extra-wide hallways, and no stairs. The spacious kitchen features custom soft-close cabinetry, stainless steel appliances, durable luxury vinyl plank flooring, and overlooks the main living area, making it ideal for entertaining or spending time with family. Quality construction sets this home apart with upgraded siding, a steel-reinforced slab, and thoughtful finishes built to last. The attractive stone and shake exterior adds timeless curb appeal, while the manageable yard offers low-maintenance living without sacrificing outdoor space. Whether you're buying your first home, downsizing, or simply looking for modern finishes in a fantastic location, this affordable home checks all the boxes. Don't miss your opportunity to make it yours!
    45 days
    |
    658
    |
    47
    |

    Zillow last checked:

    Listing updated:

    Listed by:

    Amber Orr 706-768-6465,

    Keller Williams Lanier Partners,

    Maria Queriapa 706-949-2058,

    Keller Williams Lanier Partners

    Source: GAMLS,MLS#: 10777131MLS Logo

    Loading...

      Facts & features

      Interior

      Bedrooms & bathrooms
      • Bedrooms: 3
      • Bathrooms: 2
      • Full bathrooms: 2
      • Main level bathrooms: 2
      • Main level bedrooms: 3
      Rooms
      • Room types: Other
      Heating
      • Central, Electric
      Cooling
      • Central Air, Electric
      Appliances
      • Included: Dishwasher, Electric Water Heater, Microwave, Refrigerator, Stainless Steel Appliance(s)
      • Laundry: In Hall
      Features
      • Walk-In Closet(s)
      • Flooring: Laminate, Vinyl
      • Basement: Crawl Space
      • Has fireplace: No
      Interior area
      • Total structure area: 1,288
      • Total interior livable area: 1,288 sqft
      • Finished area above ground: 1,288
      • Finished area below ground: 0

      Property

      Parking
      • Parking features: Attached, Garage, Garage Door Opener
      • Has attached garage: Yes
      Features
      • Levels: One
      • Stories: 1
      Lot
      • Size: 8,712 Square Feet
      • Features: Level
      Details
      • Parcel number: 051 012R

      Construction

      Type & style
      • Home type: SingleFamily
      • Architectural style: Traditional
      • Property subtype: Single Family Residence
      Materials
      • Vinyl Siding
      • Roof: Composition
      Condition
      • Resale
      • New construction: No
      • Year built: 2017

      Utilities & green energy

      • Sewer: Septic Tank
      • Water: Public
      • Utilities for property: Electricity Available, High Speed Internet

      Community & HOA

      Community
      • Features: None
      • Subdivision: Highland Pointe
      HOA
      • Has HOA: No
      • Services included: None
      Location
      • Region: Alto

      Financial & listing details

      • Price per square foot: $225/sqft
      • Tax assessed value: $209,110
      • Annual tax amount: $2,787
      • Date on market: 6/3/2026
      • Cumulative days on market: 45 days
      • Listing agreement: Exclusive Right To Sell
      • Electric utility on property: Yes

        Estimated market value

        $289,300

        $275,000 - $304,000

        $1,838/mo

        Price history

        DateEventPrice
        7/8/2026Price change$290,000-3%$225/sqft
        Source: GAMLS #10777131 Report a problem
        6/17/2026Price change$299,000-3.5%$232/sqft
        Source: GAMLS #10777131 Report a problem
        6/3/2026Listed for sale$310,000+106.8%$241/sqft
        Source: GAMLS #10777131 Report a problem
        3/6/2022Listing removed--
        Source: Zillow Rental Manager Report a problem
        3/1/2022Listed for rent$1,550$1/sqft
        Source: Zillow Rental Manager Report a problem
        1/22/2018Sold$149,900+933.8%$116/sqft
        Source: Public Record Report a problem
        9/8/2017Sold$14,500$11/sqft
        Source: Public Record Report a problem

        Public tax history

        YearProperty taxesTax assessment
        2024$1,974 -6.5%$83,644 -0.9%
        2023$2,110 $84,396 +14.3%
        2022-- $73,848 +10.2%
        2021-- $66,996 +13.4%
        2020-- $59,060
        2019$1,374 $59,060 -54.1%
        2018$1,374 $128,590 +5257.9%
        2017$1,374 $2,400 -52%
        2016-- $5,000
        2015$52 $5,000
        2014-- $5,000 +150%
        2013$53 $2,000 -60%
        2012-- $5,000 -54.5%
        2011-- $11,000
        2010-- $11,000
        Find assessor info on the county website

        Monthly payment

        Est. payment

        Payment breakdown

        Explore the cost of this home by adjusting the details. Changes won't be saved.
        All calculations are estimates and provided by Zillow, Inc. for informational purposes only. Actual amounts may vary.
        HOA fees may include property taxes on listings classified as Co-Ops. Contact the listing agent and/or owner for fee details.
        Mortgage interest rates are dependent on a number of factors, including credit score, down payment, and repayment length. Interest rate data provided by Zillow Group Marketplace, Inc. as of 1/1/1970 from various mortgage lenders with which we have lead or other similar arrangements; the Estimated Payment is an average of those rates.
        See how much you could borrow to make a competitive offer.

        Climate risks

        Neighborhood: 30510

        Getting around

        2 / 100
        Car-Dependent
        17 / 100
        Somewhat Bikeable

        Nearby schools

        GreatSchools rating
        Schools provided by the listing agent
        • Elementary: Level Grove
        • Middle: South Habersham
        • High: Habersham Central

        Source: GAMLS. This data may not be complete. We recommend contacting the local school district to confirm school assignments for this home.

        A local agent can set up tours, give advice and negotiate with sellers.

        Browse local experts

        Similar homes