Skip main navigation
Sold
  • Price Unknown

    540 Highlands Ave, Dickinson, ND 58601

    5beds
    2,768sqft
    Single Family Residence
    Built in 2014
    7,405 Square Feet Lot
    $333,100 Zestimate®
    $--/sqft
    $3,128 Estimated rent

    Home value

    $333,100

    $316,000 - $350,000

    $3,128/mo

    Zestimate® history
    Loading
    Loading...

    Owner options

    List your home for rent

    $3,128/mo

    Rent Zestimate®

    Find your next renter with Zillow Rental Manager. Plus, with online applications, you can quickly screen prospective tenants – for free.

    Learn more

    $3,128/mo

    Rent Zestimate®

    Refinance and save

    Refinancing to a lower rate could help reduce your monthly payments and save thousands over the life of the loan.

    See today's rates

    Explore your selling options

    Work with a Zillow partner agent

    Leverage their expertise and Zillow's premium Showcase listings to get your home seen by more buyers.

    Get started

    List with your own agent

    Get your home in front of millions of buyers by listing it on Zillow.

    Learn how to do it

    Sell it yourself

    Take full control of how buyers see your home on Zillow by listing For Sale by Owner (FSBO).

    List your home

    What's special

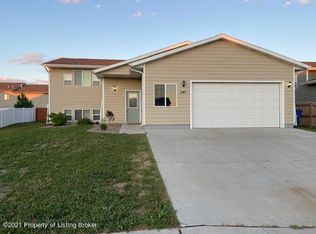
    This one has a ton! 3 bedrooms, 2 baths AND laundry area on the main floor! Granite counters in kitchen and a large pantry. Go downstairs and find 2 more bedrooms, 2 more baths, PLUS an additional kitchen and laundry room with a separate entrance if you want. Your choice! There is a nice shed and the yard is fenced. You're going to have to see it to believe it! Sold as-is. This property may qualify for Seller Financing (Vendee).

    Zillow last checked:

    Listing updated:

    Listed by:

    Lorrie Nantt 701-290-7824,

    RE/MAX Integrity Realty

    Bought with:

    ANGELA HAVERLUK

    HOME AND LAND COMPANY

    Source: Great North MLS,MLS#: 4024209

    Facts & features

    Interior

    Bedrooms & bathrooms
    • Bedrooms: 5
    • Bathrooms: 4
    • Full bathrooms: 3
    • 3/4 bathrooms: 1
    Primary bedroom
    • Level: Main
    Bedroom 2
    • Level: Main
    Bedroom 3
    • Level: Main
    Bedroom 4
    • Level: Basement
    Bedroom 5
    • Level: Basement
    Primary bathroom
    • Level: Main
    Bathroom 2
    • Level: Main
    Bathroom 3
    • Level: Basement
    Bathroom 4
    • Level: Basement
    Dining room
    • Level: Basement
    Family room
    • Level: Basement
    Kitchen
    • Level: Main
    Kitchen
    • Level: Basement
    Laundry
    • Level: Main
    Laundry
    • Level: Basement
    Living room
    • Level: Main
    Other
    • Level: Basement
    Heating
    • Forced Air, Natural Gas
    Cooling
    • Central Air
    Appliances
    • Included: Dishwasher, Electric Range, Microwave Hood
    • Laundry: Main Level
    Features
    • Main Floor Bedroom, Pantry, Primary Bath, Walk-In Closet(s)
    • Flooring: Carpet, Laminate
    • Basement: Concrete,Finished,Full
    • Has fireplace: No
    Interior area
    • Total structure area: 2,768
    • Total interior livable area: 2,768 sqft
    • Finished area above ground: 1,424
    • Finished area below ground: 1,344

    Property

    Parking
    • Total spaces: 2
    • Parking features: Oversized, Attached
    • Attached garage spaces: 2
    Features
    • Levels: Split Entry
    • Patio & porch: Deck
    • Exterior features: Garden
    • Fencing: Back Yard
    Lot
    • Size: 7,405 Square Feet
    • Dimensions: 79.2 x 95
    • Features: Rectangular Lot
    Details
    • Additional structures: Shed(s)
    • Parcel number: 41107102001600

    Construction

    Type & style
    • Home type: SingleFamily
    • Property subtype: Single Family Residence
    Materials
    • Lap Siding
    • Foundation: Concrete Perimeter
    • Roof: Asphalt
    Condition
    • New construction: No
    • Year built: 2014

    Utilities & green energy

    • Sewer: Public Sewer
    • Water: Public

    Community & HOA

    Location
    • Region: Dickinson

    Financial & listing details

    • Tax assessed value: $371,900
    • Annual tax amount: $4,107
    • Date on market: 3/16/2026
    • Listing terms: VA Loan,See Remarks,Cash,Conventional,FHA

    Price history

    DateEventPrice
    6/26/2026Sold--
    Source: Great North MLS #4024209 Report a problem
    3/27/2026Pending sale$335,000$121/sqft
    Source: Great North MLS #4024209 Report a problem
    3/16/2026Listed for sale$335,000+18%$121/sqft
    Source: Great North MLS #4024209 Report a problem
    8/18/2020Sold--
    Source: Badlands BOR #20-352 Report a problem
    6/30/2020Pending sale$284,000$103/sqft
    Source: NextHome Legendary Properties #20-352 Report a problem
    6/27/2020Price change$284,000-2%$103/sqft
    Source: NextHome Legendary Properties #20-352 Report a problem
    6/15/2020Price change$289,900+0.3%$105/sqft
    Source: NextHome Legendary Properties #20-352 Report a problem
    5/7/2020Price change$289,000-3%$104/sqft
    Source: NextHome Legendary Properties #20-352 Report a problem
    3/25/2020Listed for sale$298,000$108/sqft
    Source: NextHome Legendary Properties #20-352 Report a problem

    Public tax history

    YearProperty taxesTax assessment
    2025$6,183 +42.4%$371,900 +7.9%
    2024$4,341 +36.1%$344,700 +4.1%
    2023$3,190 $331,100 +6.7%
    2022-- $310,300 +2.3%
    2021-- $303,400 +16.2%
    2020$1,386 -51.8%$261,200
    2019$2,876 +3.3%$261,200
    2018$2,785 +11.6%$261,200 -4.3%
    2017$2,495 $273,000 -4.2%
    2015$2,495 +3610.9%$285,000 +4353.1%
    2014$67 $6,400
    2013-- $6,400
    Find assessor info on the county website

    Neighborhood: 58601

    Nearby schools

    GreatSchools rating