Welcome to one of the most stunning and sophisticated homes in all of Hardin County. Nestled just minutes from town yet offering complete privacy, this iconic Federal-style estate has been featured in design magazines and showcases unmatched craftsmanship and timeless elegance. With five bedrooms and five and a half bathrooms, every inch of this home reflects luxury and intentional design. The exterior boasts Flemish bond brickwork with hand-glazed headers by a local artist and color-accented brick framing the windows and doors. Step through the grand entryway onto two tons of rare blue English limestone—sourced from the same quarry as Westminster Abbey—and take in the Zuber hand-stamped watercolor wall panels, made in Paris using original 1810 woodblocks. A salvaged 1800s staircase adds rich character, while lighting throughout has been curated from custom artisans in California. Designed by renowned architect Edwin Krebbs, the home features a gas fireplace in the living room (convertible to wood burning), a walnut-finished study, and updated kitchen and bathrooms with luxury Mouser cabinetry. Plantation shutters throughout offer timeless style, enhanced privacy, and excellent light control. The massive primary suite is a private retreat with arched hallways leading to two spa-like bathrooms—each with cedar-lined walk-in closets. One features a walk-in shower, while the other boasts a jetted soaking tub with shower. Upstairs, a spacious bedroom with a full bath opens to a private balcony overlooking the saltwater pool. On the main level, two large bedrooms share a Jack-and-Jill bathroom, plus a walk-in pantry and large laundry room. The finished walkout basement includes a cozy family room, a large additional bedroom with a private bath, and a storm shelter for year-round peace of mind. Outdoors, enjoy the expansive covered back porch while taking in the beauty of the 3-acre property. A peaceful stream winds through the rear of the lot, where a stone patio provides a secluded retreat. You’ll also find a fire pit area nestled in a grove of trees with a hammock for lazy afternoons. The saltwater pool features a gas heater and sand filter for effortless enjoyment. Additional amenities include a 3-car garage, dual-fuel HVAC, a Rinnai tankless water heater, water softener, and solid hardwood doors throughout. From top to bottom, this home is a rare work of art—blending historic charm, architectural significance, and luxury in one unforgettable setting
Sold for $1,395,000
$1,395,000
540 Hollow Bridge Dr, Elizabethtown, KY 42701
5beds
6,147sqft
Single Family Residence
Built in 1997
2.99 Acres Lot
$1,402,300 Zestimate®
$227/sqft
$5,595 Estimated rent
Home value
$1,402,300
$1.22M - $1.61M
$5,595/mo
Zestimate® history
Owner options
List your home for rent
$5,595/mo
Rent Zestimate®
Find your next renter with Zillow Rental Manager. Plus, with online applications, you can quickly screen prospective tenants – for free.
$5,595/mo
Rent Zestimate®
Refinance and save
$8,401/mo
Est. payment
Refinancing to a lower rate could help reduce your monthly payments and save thousands over the life of the loan.
$8,401/mo
Est. payment
Explore your selling options
Work with a Zillow partner agent
Leverage their expertise and Zillow's premium Showcase listings to get your home seen by more buyers.
Get startedList with your own agent
Get your home in front of millions of buyers by listing it on Zillow.
Learn how to do itSell it yourself
Take full control of how buyers see your home on Zillow by listing For Sale by Owner (FSBO).
List your homeWhat's special
Luxury mouser cabinetryGas fireplaceCozy family roomPrivate balconySaltwater poolStone patioSand filter
Zillow last checked:
Listing updated:
Listed by:
The Brantingham Group Team,
KELLER WILLIAMS HEARTLAND
Bought with:
RE/MAX PREMIER PROPERTIES LLC
Source: HKMLS,MLS#: HK25002540
Facts & features
Interior
Bedrooms & bathrooms
- Bedrooms: 5
- Bathrooms: 6
- Full bathrooms: 5
- Partial bathrooms: 1
- Main level bathrooms: 4
- Main level bedrooms: 3
Rooms
- Room types: Family Room, Formal Dining Room, Great Room, Hearth Room, Office, Sitting Room
Primary bedroom
- Level: Main
Bedroom 2
- Level: Main
Bedroom 3
- Level: Main
Bedroom 4
- Level: Upper
Bedroom 5
- Level: Basement
Primary bathroom
- Level: Main
Bathroom
- Features: Double Vanity, Granite Counters, Separate Shower, Tub, Tub/Shower Combo, Walk-In Closet(s), Other
Kitchen
- Features: Eat-in Kitchen, Pantry
Basement
- Area: 4272
Heating
- Forced Air, Gas
Cooling
- Central Air
Appliances
- Included: Dishwasher, Disposal, Microwave, Gas Range, Refrigerator, Water Softener, Electric Water Heater
- Laundry: Laundry Room
Features
- Bookshelves, Ceiling Fan(s), Chandelier, Closet Light(s), Split Bedroom Floor Plan, Walk-In Closet(s), Eat-in Kitchen, Formal Dining Room
- Flooring: Carpet, Hardwood, Marble, Tile
- Basement: Finished-Full,Finished-Partial,Garage Entrance,Other,Walk-Out Access,Walk-Up Access
- Attic: Storage
- Number of fireplaces: 3
- Fireplace features: 3, Marble
Interior area
- Total structure area: 6,147
- Total interior livable area: 6,147 sqft
Property
Parking
- Total spaces: 3
- Parking features: Attached, Auto Door Opener
- Attached garage spaces: 3
Accessibility
- Accessibility features: Other-See Remarks
Features
- Levels: Two
- Patio & porch: Covered Front Porch, Covered Deck, Patio
- Exterior features: Balcony, Courtyard, Landscaping, Other, Outdoor Lighting, Trees
- Pool features: In Ground
- Fencing: Fenced
Lot
- Size: 2.99 Acres
- Features: Rural Property, Cul-De-Sac, Subdivided
Details
- Additional structures: Gazebo
- Parcel number: 1990001042
Construction
Type & style
- Home type: SingleFamily
- Property subtype: Single Family Residence
Materials
- Brick
- Foundation: Concrete Perimeter
- Roof: Shingle
Condition
- New Construction
- New construction: No
- Year built: 1997
Utilities & green energy
- Sewer: Septic Tank
- Water: County
Community & HOA
Community
- Subdivision: Mill Creek
Location
- Region: Elizabethtown
Financial & listing details
- Price per square foot: $227/sqft
- Tax assessed value: $645,000
- Annual tax amount: $6,089
- Price range: $1.5M - $1.4M
- Date on market: 8/8/2025
Price history
| Date | Event | Price |
|---|---|---|
| 8/8/2025 | Sold | $1,395,000-3.8%$227/sqft |
Source:  HKMLS #HK25002540 Report a problem HKMLS #HK25002540 Report a problem | ||
| 6/20/2025 | Listed for sale | $1,450,000+124.8%$236/sqft |
Source: HKMLS #HK25002540 Report a problem | ||
| 12/16/2016 | Sold | $645,000-7.7%$105/sqft |
Source: HKMLS #HK10035215 Report a problem | ||
| 10/5/2016 | Price change | $699,000-6.7%$114/sqft |
Source: PLATINUM PLUS REALTY #10035215 Report a problem | ||
| 8/20/2016 | Price change | $749,000-5.2%$122/sqft |
Source: PLATINUM PLUS REALTY #10035215 Report a problem | ||
| 8/16/2016 | Price change | $790,000-7.1%$129/sqft |
Source: PLATINUM PLUS REALTY #10035215 Report a problem | ||
| 7/26/2016 | Listed for sale | $850,000+27.1%$138/sqft |
Source: Platinum Plus Realty #10035215 Report a problem | ||
| 12/1/2011 | Listing removed | $669,000$109/sqft |
Source: RE/MAX 100, inc. #1267262 Report a problem | ||
| 7/17/2011 | Listed for sale | $669,000+11.7%$109/sqft |
Source: RE/MAX 100, inc. #1267262 Report a problem | ||
| 7/5/2011 | Sold | $599,000-10.5%$97/sqft |
Source: Public Record Report a problem | ||
| 6/2/2011 | Price change | $669,000+4.5%$109/sqft |
Source: RE/MAX 100 #1298532 Report a problem | ||
| 5/12/2011 | Listed for sale | $639,900$104/sqft |
Source: RE/MAX Advantage Plus #1298532 Report a problem | ||
Public tax history
| Year | Property taxes | Tax assessment |
|---|---|---|
| 2024 | $6,089 | $645,000 |
| 2023 | $6,089 | $645,000 |
| 2022 | $6,089 | $645,000 |
| 2021 | $6,089 | $645,000 |
| 2020 | -- | $645,000 |
| 2019 | -- | $645,000 |
| 2018 | -- | $645,000 |
| 2017 | -- | $645,000 +32.2% |
| 2016 | -- | $488,000 -18.5% |
| 2015 | -- | $599,000 |
| 2012 | $5,262 | $599,000 +18.6% |
| 2010 | -- | $505,200 |
| 2009 | -- | $505,200 |
Find assessor info on the county website
Neighborhood: 42701
Nearby homes
- $797,0004 bd5 ba5k sqft512 Hollow Bridge Dr, Elizabethtown, KY 42701Off Market
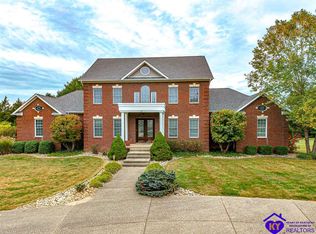
- $596,1003 bd3 ba2.6k sqft478 Hollow Bridge Dr, Elizabethtown, KY 42701Off Market
- $1,108,5005 bd5 ba5.4k sqft507 Hollow Bridge Dr, Elizabethtown, KY 42701Off Market
- $55,000-- bd-- ba-- sqft507 Hollow Bridge Dr, Elizabethtown, KY 42701Off Market
- $665,0003 bd3 ba5.5k sqft436 Hollow Bridge Dr, Elizabethtown, KY 42701Sold
- $720,0005 bd4 ba5.4k sqft457 Hollow Bridge Dr, Elizabethtown, KY 42701Off Market
- $636,4003 bd3 ba3.3k sqft370 Hollow Bridge Dr, Elizabethtown, KY 42701Off Market
- $911,1004 bd5 ba6.1k sqft409 Hollow Bridge Dr, Elizabethtown, KY 42701Off Market
Nearby schools
GreatSchools rating
- 6/10Heartland Elementary SchoolGrades: PK-5Distance: 2.9 mi
- 5/10Bluegrass Middle SchoolGrades: 6-8Distance: 1.5 mi
- 8/10John Hardin High SchoolGrades: 9-12Distance: 1.6 mi


Get pre-qualified for a loan
At Zillow Home Loans, we can pre-qualify you in as little as 5 minutes with no impact to your credit score.An equal housing lender. NMLS #10287.
Sell for more on Zillow
Get a Zillow Showcase℠ listing at no additional cost and you could sell for .
$1,402,300
2% more
+$28,046
With Zillow Showcase(estimated)
$1,430,346
- Kentucky
- Hardin County
- Elizabethtown
- 42701
- 540 Hollow Bridge Dr
Nearby cities
Nearby zip codes
Other Elizabethtown Topics
