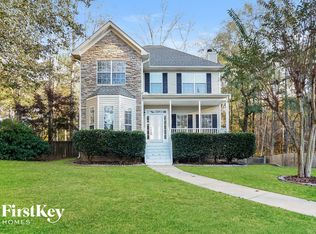
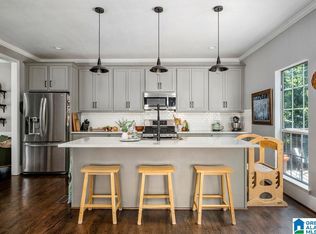
Welcome home to Hunter Hills in the heart of Chelsea! This magnificent home is situated on a cul de sac lot with nearly an acre of privacy & play space. Step inside to the soaring ceilings of the foyer with both a formal dining area as well as keeping room perfect for a home office overlooking the front yard with an abundance of natural lighting. The kitchen to living room flows nicely with open concept, breakfast nook, wood burning fireplace, & access to your oversized deck with covered and uncovered options perfect for that summertime BBQ. In addition, the owner has added a large concrete patio that accommodates large gatherings for the entertainer in you. The serene landscape provides both privacy and shade for those upcoming football watch parties. Upstairs, the primary suite boasts a spacious retreat suitable for king sized furnishings & lovely extra touch of ambience of a 2nd fireplace, walk in closet, jetted garden tub, separate shower, & dual marble top vanity.
Contingent
Price cut: $4.9K (8/7)
$335,000
540 Hunter Hills Way, Chelsea, AL 35043
3beds
1,936sqft
Single Family Residence
Built in 1998
0.85 Acres Lot
$330,900 Zestimate®
$173/sqft
$-- HOA
What's special
Wood burning fireplaceFormal dining areaAbundance of natural lightingBreakfast nookJetted garden tubWalk in closetDual marble top vanity
- 43 days |
- 871 |
- 54 |
Zillow last checked:
Listing updated:
Listed by:
Brandi Edwards 205-218-1876,
ERA King Real Estate
Source: GALMLS,MLS#: 21455196
Facts & features
Interior
Bedrooms & bathrooms
- Bedrooms: 3
- Bathrooms: 4
- Full bathrooms: 2
- 1/2 bathrooms: 2
Rooms
- Room types: Bedroom, Dining Room, Bathroom, Half Bath (ROOM), Keeping Room (ROOM), Kitchen, Master Bathroom, Master Bedroom, Play/Rec (ROOM)
Primary bedroom
- Level: Second
Bedroom 1
- Level: Second
Bedroom 2
- Level: Second
Primary bathroom
- Level: Second
Bathroom 1
- Level: First
Bathroom 3
- Level: Basement
Dining room
- Level: First
Kitchen
- Features: Laminate Counters, Eat-in Kitchen
- Level: First
Living room
- Level: First
Basement
- Area: 915
Heating
- Central, Natural Gas
Cooling
- Central Air, Electric, Ceiling Fan(s)
Appliances
- Included: Dishwasher, Microwave, Gas Oven, Stove-Gas, Gas Water Heater
- Laundry: Electric Dryer Hookup, Washer Hookup, Main Level, Laundry Closet, Yes
Features
- Multiple Staircases, Recessed Lighting, High Ceilings, Crown Molding, Smooth Ceilings, Soaking Tub, Linen Closet, Separate Shower, Tub/Shower Combo, Walk-In Closet(s)
- Flooring: Carpet, Hardwood, Tile
- Doors: Insulated Door
- Windows: Bay Window(s), Double Pane Windows
- Basement: Full,Partially Finished,Daylight,Block
- Attic: Pull Down Stairs,Yes
- Number of fireplaces: 2
- Fireplace features: Marble (FIREPL), Masonry, Living Room, Master Bedroom, Wood Burning
Interior area
- Total interior livable area: 1,936 sqft
- Finished area above ground: 1,836
- Finished area below ground: 100
Video & virtual tour
Property
Parking
- Total spaces: 2
- Parking features: Attached, Basement, Driveway, Off Street, On Street, Garage Faces Side
- Attached garage spaces: 2
- Has uncovered spaces: Yes
Features
- Levels: One and One Half
- Stories: 1.5
- Patio & porch: Covered, Open (PATIO), Patio, Covered (DECK), Open (DECK), Deck
- Exterior features: Lighting
- Pool features: None
- Has spa: Yes
- Spa features: Bath
- Has view: Yes
- View description: None
- Waterfront features: No
Lot
- Size: 0.85 Acres
- Features: Cul-De-Sac, Many Trees, Interior Lot, Subdivision
Details
- Parcel number: 153050000034.039
- Special conditions: N/A
Construction
Type & style
- Home type: SingleFamily
- Property subtype: Single Family Residence
Materials
- Brick Over Foundation, HardiPlank Type
- Foundation: Basement
Condition
- Year built: 1998
Utilities & green energy
- Sewer: Septic Tank
- Water: Public
Community & HOA
Community
- Features: Curbs
- Subdivision: Hunter Hills
Location
- Region: Chelsea
Financial & listing details
- Price per square foot: $173/sqft
- Tax assessed value: $269,500
- Annual tax amount: $1,145
- Price range: $335K - $335K
- Date on market: 7/10/2026
- Road surface type: Paved
Estimated market value
Zestimate®
$330,900
Estimated sales range
$314,000 - $347,000
Rent Zestimate®
$2,077/mo
Price history
| Date | Event | Price |
|---|---|---|
| 8/12/2026 | Contingent | $335,000$173/sqft |
Source: | ||
| 8/7/2026 | Price change | $335,000-1.4%$173/sqft |
Source: | ||
| 7/10/2026 | Listed for sale | $339,900+33%$176/sqft |
Source: | ||
| 8/12/2020 | Sold | $255,500+28.1%$132/sqft |
Source: | ||
| 8/7/2017 | Sold | $199,500-0.2%$103/sqft |
Source: | ||
| 7/26/2017 | Pending sale | $199,900$103/sqft |
Source: RE/MAX Advantage South #790351 Report a problem | ||
| 7/21/2017 | Listed for sale | $199,900+20.5%$103/sqft |
Source: RE/MAX Advantage South #790351 Report a problem | ||
| 11/9/2000 | Sold | $165,900+5.7%$86/sqft |
Source: Public Record Report a problem | ||
| 5/14/1998 | Sold | $157,000$81/sqft |
Source: Public Record Report a problem | ||
Public tax history
| Year | Property taxes | Tax assessment |
|---|---|---|
| 2025 | $1,145 +0.9% | $26,960 +0.9% |
| 2024 | $1,135 -0.9% | $26,720 -0.9% |
| 2023 | $1,145 +3.1% | $26,960 +3% |
| 2022 | $1,111 +14.8% | $26,180 +14.2% |
| 2021 | $967 +15% | $22,920 +14.3% |
| 2020 | $842 +2.8% | $20,060 +2.7% |
| 2019 | $819 | $19,540 +8.2% |
| 2017 | $819 +12.2% | $18,060 +3.3% |
| 2015 | $730 +2.7% | $17,480 +2.3% |
| 2014 | $711 -1.6% | $17,080 -1.5% |
| 2013 | $722 | $17,340 |
| 2012 | $722 -1.8% | $17,340 -1.7% |
| 2011 | $735 -1.6% | $17,640 -1.6% |
| 2010 | $747 -1.7% | $17,920 -1.6% |
| 2009 | $761 +0.3% | $18,220 +0.3% |
| 2007 | $758 +11.1% | $18,160 -89% |
| 2005 | $682 +7.5% | $164,400 +7% |
| 2004 | $635 | $153,600 |
| 2003 | $635 +9.4% | -- |
| 2002 | $580 | -- |
| 2001 | $580 | -- |
Find assessor info on the county website
Monthly payment
Est. payment
Payment breakdown
Explore the cost of this home by adjusting the details. Changes won't be saved.Climate risks
Neighborhood: 35043
Nearby schools
GreatSchools rating
- 7/10Forest Oaks Elementary SchoolGrades: K-5Distance: 2 mi
- 10/10Chelsea Middle SchoolGrades: 6-8Distance: 1.9 mi
- 8/10Chelsea High SchoolGrades: 9-12Distance: 1.8 mi
Schools provided by the listing agent
- Elementary: Forest Oaks
- Middle: Chelsea
- High: Chelsea
Source: GALMLS. This data may not be complete. We recommend contacting the local school district to confirm school assignments for this home.
- $321,2003 bd2 ba1.7k sqft543 Hunter Hills Way, Chelsea, AL 35043Off Market
Save 
- $338,200-- bd2 ba2.3k sqft534 Hunter Hills Way, Chelsea, AL 35043Off Market
Save - $342,7004 bd3 ba2.4k sqft546 Hunter Hills Way, Chelsea, AL 35043Off Market
Save - $365,0004 bd4 ba2.3k sqft167 Hunter Hills Dr, Chelsea, AL 35043Sold
Save 
- $396,1003 bd3 ba2.9k sqft157 Hunter Hills Dr, Chelsea, AL 35043Off Market
Save - $369,8004 bd3 ba2.4k sqft537 Hunter Hills Way, Chelsea, AL 35043Off Market
Save - $328,1004 bd3 ba2k sqft531 Hunter Hills Way, Chelsea, AL 35043Off Market
Save - $334,400-- bd2 ba2k sqft173 Hunter Hills Dr, Chelsea, AL 35043Off Market
Save
A local agent can set up tours, give advice and negotiate with sellers.
A local lender can help you make sure your offer is ready when you are.