Skip main navigation
Sold for $400,000
  • $400,000

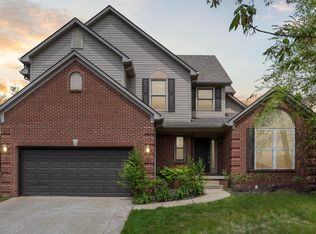
    540 Huntersknoll Pl, Lexington, KY 40509

    4beds
    2,438sqft
    Single Family Residence
    Built in 1997
    6,825.85 Square Feet Lot
    $401,800 Zestimate®
    $164/sqft
    $2,432 Estimated rent

    Home value

    $401,800

    $370,000 - $434,000

    $2,432/mo

    Zestimate® history
    Loading
    Loading...

    Owner options

    List your home for rent

    $2,432/mo

    Rent Zestimate®

    Find your next renter with Zillow Rental Manager. Plus, with online applications, you can quickly screen prospective tenants – for free.

    Learn more

    $2,432/mo

    Rent Zestimate®

    Refinance and save

    $2,879/mo

    Est. payment

    Refinancing to a lower rate could help reduce your monthly payments and save thousands over the life of the loan.

    See today's rates

    $2,879/mo

    Est. payment

    Explore your selling options

    Work with a Zillow partner agent

    Leverage their expertise and Zillow's premium Showcase listings to get your home seen by more buyers.

    Get started

    List with your own agent

    Get your home in front of millions of buyers by listing it on Zillow.

    Learn how to do it

    Sell it yourself

    Take full control of how buyers see your home on Zillow by listing For Sale by Owner (FSBO).

    List your home

    What's special

    So much to love here. Let's start with the floor plan. It is just delightful. You've got a gorgeous foyer with two piece crown molding to greet you and your guests. Walk to the left and you've got those two rooms nobody uses as living and dining rooms but make great home offices or play space for kids. Walk straight back and you're in the kitchen and family room area. There are lots of windows. The sun rises and falls on the back of the house so this space is always bright and happy. Something you might not notice is how the kitchen sink faces out into this space. Nope, you're not stuck looking out a little window or towards a wall. You get to interact with your family and friends. Upstairs you'll find the Primary Suite. It's vaulted and has a cozy bonus area that makes for a great home office, reading nook, or retreat from your day. The walk-in closet is directly off the primary en suite so your clothes are always a step away when you need them. Out back you've got a wrap around deck overlooking the yard that features a few trees leftover from when it was a farm. The street is a double cul-de-sac. One way in. One way out. Very secure and calm. Amazing neighbors on both sides and across the street. The neighborhood? Minutes to Hamburg but you can avoid Hamburg too when you don't want it. It's one of the few 40509 neighborhoods right on the edge where you can just bypass it. Andover Hills, many years ago, bought all of the defunct golf course on its side of Todds Road. It is all HOA green space now and totally accessible for your enjoyment. Schools are Athens-Chilesburg Elementary, Hayes Middle and Frederick Douglass High. One seller is a licensed Kentucky real estate broker who lived there from 2007-2012 and absolutely loved it.

    Zillow last checked:

    Listing updated:

    Listed by:

    John N Rice 859-227-4333,

    The LEXpert

    Bought with:

    Miranda Hinchman, 268951

    Keller Williams Bluegrass Realty

    Source: Imagine MLS,MLS#: 26006152MLS Logo

    Facts & features

    Interior

    Bedrooms & bathrooms
    • Bedrooms: 4
    • Bathrooms: 3
    • Full bathrooms: 2
    • 1/2 bathrooms: 1
    Primary bedroom
    • Description: Bonus Space, Vaulted Ceiling.
    • Level: Second
    Bedroom 2
    • Description: Vaulted Ceiling
    • Level: Second
    Bedroom 4
    • Level: Second
    Bathroom 1
    • Description: Slate Flooring
    • Level: First
    Bathroom 2
    • Description: Vaulted Ceiling
    • Level: Second
    Bathroom 3
    • Description: Slate Flooring
    • Level: Second
    Dining room
    • Description: Hardwood flooring, Crown Molding, Wainscotting.
    • Level: First
    Family room
    • Description: Hardwood flooring, Vaulted Ceiling, Gas Fireplace.
    • Level: First
    Foyer
    • Description: Hardwood flooring, Crown Molding.
    • Level: First
    Kitchen
    • Description: Hardwood flooring
    • Level: First
    Living room
    • Description: Hardwood flooring, Crown Molding.
    • Level: First
    Utility room
    • Description: Slate Flooring
    • Level: First
    Heating
    • Natural Gas, Zoned
    Cooling
    • Electric, Zoned
    Appliances
    • Included: Dryer, Disposal, Dishwasher, Gas Range, Microwave, Refrigerator, Washer
    • Laundry: Electric Dryer Hookup, Main Level, Washer Hookup
    Features
    • Breakfast Bar, Entrance Foyer, Eat-in Kitchen, Walk-In Closet(s), Ceiling Fan(s), Soaking Tub
    • Flooring: Carpet, Hardwood, Slate
    • Doors: Storm Door(s)
    • Windows: Insulated Windows, Blinds, Screens
    • Has basement: No
    • Number of fireplaces: 1
    • Fireplace features: Family Room, Gas Log
    Interior area
    • Total structure area: 2,438
    • Total interior livable area: 2,438 sqft
    • Finished area above ground: 2,438
    • Finished area below ground: 0

    Property

    Parking
    • Total spaces: 2
    • Parking features: Attached Garage, Driveway, Garage Door Opener, Garage Faces Front
    • Garage spaces: 2
    • Has uncovered spaces: Yes
    Features
    • Levels: Two
    • Fencing: Wood
    Lot
    • Size: 6,825 sqft
    Details
    • Parcel number: 10057780

    Construction

    Type & style
    • Home type: SingleFamily
    • Property subtype: Single Family Residence
    Materials
    • Brick Veneer
    • Foundation: Block
    • Roof: Shingle
    Condition
    • New construction: No
    • Year built: 1997

    Utilities & green energy

    • Sewer: Public Sewer
    • Water: Public

    Community & neighborhood

    Security
    • Security features: Security System Owned
    Community
    • Community features: Park
    Location
    • Region: Lexington
    • Subdivision: Andover Hills

    HOA & financial

    HOA
    • Has HOA: Yes
    • HOA fee: $438 annually
    • Amenities included: Other
    • Services included: Other

    Price history

    DateEventPrice
    5/8/2026Sold$400,000$164/sqft
    Source: Imagine MLS #26006152 Report a problem
    3/29/2026Contingent$400,000$164/sqft
    Source: Imagine MLS #26006152 Report a problem
    3/27/2026Listed for sale$400,000+77.8%$164/sqft
    Source: Imagine MLS #26006152 Report a problem
    9/26/2012Listing removed$1,650$1/sqft
    Source: RE/MAX Elite Realty #1217621 Report a problem
    9/14/2012Listed for rent$1,650$1/sqft
    Source: RE/MAX Elite Realty #1217621 Report a problem
    9/28/2007Sold$225,000+3.2%$92/sqft
    Source: Imagine MLS #716091 Report a problem
    11/22/2002Sold$218,000+18.5%$89/sqft
    Source: Imagine MLS #210276 Report a problem
    7/25/1998Sold$184,000+12.2%$75/sqft
    Source: Imagine MLS #9805385 Report a problem
    10/17/1997Sold$164,000$67/sqft
    Source: Imagine MLS #702989 Report a problem

    Public tax history

    YearProperty taxesTax assessment
    2024$3,710 $300,000
    2023$3,710 +5.5%$300,000 +9%
    2022$3,517 $275,300
    2021$3,517 +22.4%$275,300 +22.4%
    2020$2,874 $225,000
    2019$2,874 $225,000
    2018$2,874 +4.9%$225,000
    2017$2,739 +8.8%$225,000
    2015$2,518 $225,000
    2014$2,518 $225,000
    2012$2,518 $225,000
    2011-- --
    2010-- --
    2009-- --
    2008-- $225,000
    2006-- --
    2005-- --
    2004-- --

    Find assessor info on the county website

    Neighborhood: 40509

    Nearby schools

    GreatSchools rating
    Schools provided by the listing agent
    • Elementary: Athens-Chilesburg
    • Middle: Edythe J. Hayes
    • High: Frederick Douglass

    Source: Imagine MLS. This data may not be complete. We recommend contacting the local school district to confirm school assignments for this home.

    Get pre-qualified for a loan
    At Zillow Home Loans, we can pre-qualify you in as little as 5 minutes with no impact to your credit score.

    An equal housing lender. NMLS #10287.

    Sell for more on Zillow
    Get a Zillow Showcase℠ listing at no additional cost and you could sell for .
    $401,800
    2% more
    +$8,036
    With Zillow Showcase(estimated)
    $409,836