Skip main navigation
Sold for $1,240,000
  • $1,240,000

    540 Ithaca Dr, Boulder, CO 80305

    4beds
    2,984sqft
    Single Family Residence
    Built in 1972
    7,207 Square Feet Lot
    $1,239,300 Zestimate®
    $416/sqft
    $4,716 Estimated rent

    Home value

    $1,239,300

    $1.15M - $1.34M

    $4,716/mo

    Zestimate® history
    Loading
    Loading...

    Owner options

    List your home for rent

    $4,716/mo

    Rent Zestimate®

    Find your next renter with Zillow Rental Manager. Plus, with online applications, you can quickly screen prospective tenants – for free.

    Learn more

    $4,716/mo

    Rent Zestimate®

    Refinance and save

    $5,790/mo

    Est. payment

    Refinancing to a lower rate could help reduce your monthly payments and save thousands over the life of the loan.

    See today's rates

    $5,790/mo

    Est. payment

    Explore your selling options

    Work with a Zillow partner agent

    Leverage their expertise and Zillow's premium Showcase listings to get your home seen by more buyers.

    Get started

    List with your own agent

    Get your home in front of millions of buyers by listing it on Zillow.

    Learn how to do it

    Sell it yourself

    Take full control of how buyers see your home on Zillow by listing For Sale by Owner (FSBO).

    List your home

    What's special

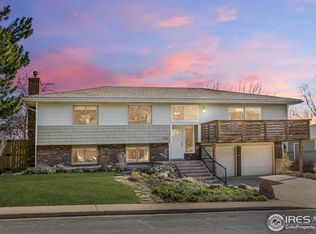
    PRICE IMPROVEMENT. MOTIVATED. Welcome to 540 Ithaca Dr, a remarkable ranch-style home perfectly situated in Boulder's coveted Table Mesa neighborhood with sweeping views of the iconic Flatirons. This beautifully updated residence features a chef's kitchen designed to inspire your culinary adventures, while the spacious living area with warm wood floors, a cozy fireplace, and sliding doors invites you to step outside and enjoy the large Trex deck with a pergola-ideal for extended summer living and unforgettable gatherings. The main level offers three comfortable bedrooms and two bathrooms, providing plenty of space for family and guests. Downstairs, the lower level expands your living options with a generous family room complete with a bar, island, and wood stove-perfect for relaxing or entertaining. The master suite on this level is a true retreat, featuring a walk-in closet, a luxurious five-piece bath, and a private patio for peaceful morning coffee or quiet evenings. The home office is also situated on this level. Adding to the appeal is an owned solar system with micro inverters and a Nema 15-40 outlet that fully supports EV vehicles, making this home as eco-friendly as it is stylish. Close to schools, parks, and scenic trails, this property combines modern comfort with the Boulder lifestyle you love.

    Zillow last checked:

    Listing updated:

    Listed by:

    Rene Vellinga 303-818-1689,

    RE/MAX Alliance-Boulder,

    ColoradoHomeSource 303-543-5720,

    RE/MAX Alliance-Boulder

    Bought with:

    Margaret Booker, 100065146

    HomeSmart

    Source: IRES as distributed by MLS GRID,MLS#: 1036657MLS Logo

    Facts & features

    Interior

    Bedrooms & bathrooms
    • Bedrooms: 4
    • Bathrooms: 3
    • Full bathrooms: 2
    • 3/4 bathrooms: 1
    • Main level bathrooms: 2
    Primary bedroom
    • Description: Carpet
    • Features: 5 Piece Primary Bath
    • Level: Basement
    • Area: 266 Square Feet
    • Dimensions: 19 x 14
    Bedroom 2
    • Description: Bamboo
    • Level: Main
    • Area: 165 Square Feet
    • Dimensions: 11 x 15
    Bedroom 3
    • Description: Bamboo
    • Level: Main
    • Area: 132 Square Feet
    • Dimensions: 11 x 12
    Bedroom 4
    • Description: Bamboo
    • Level: Main
    • Area: 132 Square Feet
    • Dimensions: 11 x 12
    Family room
    • Description: Wood
    • Level: Basement
    • Area: 462 Square Feet
    • Dimensions: 14 x 33
    Kitchen
    • Description: Other
    • Level: Main
    • Area: 288 Square Feet
    • Dimensions: 16 x 18
    Laundry
    • Description: Laminate
    • Level: Basement
    • Area: 49 Square Feet
    • Dimensions: 7 x 7
    Living room
    • Description: Wood
    • Level: Main
    • Area: 342 Square Feet
    • Dimensions: 18 x 19
    Study
    • Level: Basement
    • Area: 180 Square Feet
    • Dimensions: 12 x 15
    Heating
    • Forced Air
    Cooling
    • Central Air, Ceiling Fan(s)
    Appliances
    • Included: Electric Range, Dishwasher, Refrigerator, Washer, Dryer, Microwave, Disposal
    • Laundry: Washer/Dryer Hookup
    Features
    • Eat-in Kitchen, Walk-In Closet(s), Kitchen Island
    • Flooring: Wood
    • Windows: Window Coverings, Wood Frames, Bay or Bow Window
    • Basement: Full,Partially Finished
    • Has fireplace: Yes
    • Fireplace features: Two or More, Living Room, Family Room, Basement
    Interior area
    • Total structure area: 1,492
    • Total interior livable area: 2,984 sqft
    • Finished area above ground: 1,492

    Property

    Parking
    • Total spaces: 2
    • Parking features: Garage - Attached
    • Attached garage spaces: 2
    • Details: Attached
    Accessibility
    • Accessibility features: Main Floor Bath, Accessible Bedroom
    Features
    • Levels: One
    • Stories: 1
    • Patio & porch: Patio, Deck
    • Exterior features: Sprinkler System
    • Fencing: Fenced
    • Has view: Yes
    • View description: Hills
    Lot
    • Size: 7,207 sqft
    Details
    • Additional structures: Storage
    • Parcel number: R0013629
    • Zoning: RES
    • Special conditions: Private Owner

    Construction

    Type & style
    • Home type: SingleFamily
    • Architectural style: Contemporary
    • Property subtype: Single Family Residence
    Materials
    • Frame, Brick, Composition
    • Roof: Composition
    Condition
    • New construction: No
    • Year built: 1972

    Utilities & green energy

    • Electric: Xcel, Photovoltaics Seller Owned
    • Gas: Xcel
    • Sewer: Public Sewer
    • Water: City
    • Utilities for property: Natural Gas Available, Electricity Available, Cable Available, High Speed Avail
    Green energy
    • Energy efficient items: Windows

    Community & neighborhood

    Security
    • Security features: Fire Alarm
    Location
    • Region: Boulder
    • Subdivision: Table Mesa 4

    Other

    Other facts
    • Listing terms: Cash,Conventional

    Price history

    DateEventPrice
    9/30/2025Sold$1,240,000-8.1%$416/sqft
    Source: IRES as distributed by MLS GRID #1036657 Report a problem
    8/22/2025Pending sale$1,350,000$452/sqft
    Source: REcolorado as distributed by MLS GRID #IR1036657 Report a problem
    7/24/2025Price change$1,350,000-5.3%$452/sqft
    Source: REcolorado as distributed by MLS GRID #3230624 Report a problem
    7/3/2025Price change$1,425,000-5%$478/sqft
    Source: IRES as distributed by MLS GRID #1036657 Report a problem
    6/12/2025Listed for sale$1,500,000+183.6%$503/sqft
    Source: REcolorado as distributed by MLS GRID #IR1036657 Report a problem
    4/18/2012Sold$529,000-1.9%$177/sqft
    Source: Public Record Report a problem
    1/17/2012Price change$539,000-3.8%$181/sqft
    Source: The Colorado Group #663362 Report a problem
    12/6/2011Price change$560,000-6.5%$188/sqft
    Source: The Colorado Group #663362 Report a problem
    11/17/2011Price change$599,000+3.3%$201/sqft
    Source: The Colorado Group #663362 Report a problem
    10/31/2011Price change$580,000-3.2%$194/sqft
    Source: The Colorado Group #663362 Report a problem
    8/30/2011Listed for sale$599,000$201/sqft
    Source: The Colorado Group #663362 Report a problem

    Public tax history

    YearProperty taxesTax assessment
    2025$7,239 +1.8%$76,087 -11.6%
    2024$7,113 +10.8%$86,055 -1%
    2023$6,422 +4.9%$86,890 +25.6%
    2022$6,124 +14.2%$69,153 -2.8%
    2021$5,361 $71,143 +15.5%
    2020$5,361 +5.2%$61,591
    2019$5,098 $61,591 +4.7%
    2018$5,098 $58,802 -9.5%
    2017$5,098 +16.8%$65,009 +28.9%
    2016$4,365 +5.6%$50,419 +13.5%
    2015$4,133 +10.7%$44,416
    2014$3,735 -8%$44,416
    2013$4,061 +0.9%$44,416 -8.4%
    2012$4,025 +4.6%$48,476
    2011$3,847 +7.1%--
    2010$3,592 +10.8%$47,600
    2009$3,241 +3.5%$47,600 -6%
    2008$3,131 +19.9%$50,650
    2007$2,611 +3.9%$50,650 +24%
    2006$2,514 -5.7%$40,850
    2005$2,666 +0.7%$40,850 -6.4%
    2004$2,647 -3.6%$43,640
    2003$2,747 +10.3%$43,640 +10.8%
    2002$2,490 $39,370 -90.9%
    2001-- $430,300

    Find assessor info on the county website

    Neighborhood: Devil's Thumb

    Nearby schools

    GreatSchools rating
    Schools provided by the listing agent
    • Elementary: Bear Creek
    • Middle: Southern Hills
    • High: Fairview

    Source: IRES as distributed by MLS GRID. This data may not be complete. We recommend contacting the local school district to confirm school assignments for this home.

    Get a cash offer in 3 minutes
    Find out how much your home could sell for in as little as 3 minutes with a no-obligation cash offer.
    Estimated market value
    $1,239,300
    Get a cash offer in 3 minutes
    Find out how much your home could sell for in as little as 3 minutes with a no-obligation cash offer.
    Estimated market value
    $1,239,300