Searching for a 3-bed ranch home in Davenport at $360,000 with a screened pool and golf views? 540 Jaybee Ave delivers 1,660 sqft, updated interiors, short term rental bookings in place, and a prime location just 15 minutes from Disney inside Fairways Lake Estates. Welcome to this beautifully maintained 3 bedroom, 2 bathroom ranch home in Davenport offering 1,660 square feet of single level living on a .13 acre lot. Located in Fairways Lake Estates, this golf community property is fully furnished and ready for immediate enjoyment or income production. Interior upgrades include wood look tile flooring, an updated kitchen with granite countertops and stainless steel appliances, renovated bathrooms, HVAC only 5 years old and a roof replaced 7 years ago. Step outside to your screened enclosure pool overlooking the golf course, plus a covered patio designed for relaxation and entertaining. The 2 car garage and driveway provide ample parking. HOA is $160 quarterly and residents enjoy access to a golf course, community pool, tennis and basketball courts, lake access with boat ramp and fishing dock, playground and barbecue area. Conveniently located about 15 minutes from Walt Disney World and within 2 miles of Publix, Aldi, Lowe’s, Walmart and Orlando Health. Zoned for Citrus Elementary, Dundee Ridge Middle Academy and Davenport High School. With short term rental bookings already in place, this property offers flexibility for investors seeking immediate cash flow or buyers wanting a well located Florida home near dining, attractions and entertainment. Schedule your private showing today
Sold for $355,000
$355,000
540 JAYBEE AVENUE, DAVENPORT, FL 33897
3beds
1,660sqft
Single Family Residence
Built in 1998
5,497 Square Feet Lot
$359,600 Zestimate®
$214/sqft
$2,837 Estimated rent
Home value
$359,600
$342,000 - $378,000
$2,837/mo
Zestimate® history
Owner options
List your home for rent
$2,837/mo
Rent Zestimate®
Find your next renter with Zillow Rental Manager. Plus, with online applications, you can quickly screen prospective tenants – for free.
$2,837/mo
Rent Zestimate®
Refinance and save
$2,435/mo
Est. payment
Refinancing to a lower rate could help reduce your monthly payments and save thousands over the life of the loan.
$2,435/mo
Est. payment
Explore your selling options
Work with a Zillow partner agent
Leverage their expertise and Zillow's premium Showcase listings to get your home seen by more buyers.
Get startedList with your own agent
Get your home in front of millions of buyers by listing it on Zillow.
Learn how to do itSell it yourself
Take full control of how buyers see your home on Zillow by listing For Sale by Owner (FSBO).
List your homeWhat's special
Renovated bathroomsWood look tile flooring
Zillow last checked:
Listing updated:
Listed by:
Josue Soto 321-945-8315,
EXP REALTY LLC 888-883-8509
Bought with:
Manuela Leon, 3395189
LPT REALTY, LLC
Source: Stellar MLS,MLS#: O6379364 Originating MLS: Orlando Regional
Originating MLS: Orlando Regional
Facts & features
Interior
Bedrooms & bathrooms
- Bedrooms: 3
- Bathrooms: 2
- Full bathrooms: 2
Rooms
- Room types: Great Room
Primary bedroom
- Features: Pantry, Walk-In Closet(s)
- Level: First
- Area: 180 Square Feet
- Dimensions: 12x15
Bedroom 2
- Features: Built-in Closet
- Level: First
- Area: 154 Square Feet
- Dimensions: 11x14
Bedroom 3
- Features: Built-in Closet
- Level: First
- Area: 110 Square Feet
- Dimensions: 10x11
Primary bathroom
- Level: First
- Area: 110 Square Feet
- Dimensions: 11x10
Dining room
- Level: First
- Area: 120 Square Feet
- Dimensions: 12x10
Kitchen
- Level: First
- Area: 110 Square Feet
- Dimensions: 11x10
Living room
- Level: First
- Area: 204 Square Feet
- Dimensions: 12x17
Heating
- Central, Electric
Cooling
- Central Air
Appliances
- Included: Dishwasher, Disposal, Dryer, Electric Water Heater, Microwave, Range, Refrigerator, Washer
- Laundry: Inside
Features
- Ceiling Fan(s), High Ceilings, Living Room/Dining Room Combo, Open Floorplan, Primary Bedroom Main Floor, Split Bedroom, Walk-In Closet(s)
- Flooring: Tile
- Doors: Sliding Doors
- Windows: Blinds
- Has fireplace: No
- Furnished: Yes
Interior area
- Total structure area: 2,346
- Total interior livable area: 1,660 sqft
Property
Parking
- Total spaces: 2
- Parking features: Driveway, None
- Garage spaces: 2
- Has uncovered spaces: Yes
- Details: Garage Dimensions: 20X20
Features
- Levels: One
- Stories: 1
- Patio & porch: Covered, Patio, Porch, Rear Porch, Screened
- Exterior features: Lighting, Sidewalk
- Has private pool: Yes
- Pool features: Gunite, In Ground, Screen Enclosure
- Has view: Yes
- View description: Golf Course, Pool
Lot
- Size: 5,497 Square Feet
- Features: In County, Near Public Transit, Sidewalk
- Residential vegetation: Mature Landscaping, Trees/Landscaped
Details
- Parcel number: 262501488039000640
- Zoning: RES
- Special conditions: None
Construction
Type & style
- Home type: SingleFamily
- Architectural style: Traditional
- Property subtype: Single Family Residence
Materials
- Block, Stucco
- Foundation: Slab
- Roof: Shingle
Condition
- New construction: No
- Year built: 1998
Utilities & green energy
- Sewer: Public Sewer
- Water: Public
- Utilities for property: Cable Available, Electricity Available, Electricity Connected, Public, Sewer Connected, Street Lights, Underground Utilities, Water Connected
Community & HOA
Community
- Features: Community Boat Ramp, Dock, Private Boat Ramp, Water Access, Clubhouse, Deed Restrictions, Golf Carts OK, Golf, Pool, Sidewalks, Tennis Court(s)
- Security: Smoke Detector(s)
- Pet fee: $0 monthly
- Subdivision: FAIRWAYS LAKE ESTATES
HOA
- Has HOA: Yes
- Amenities included: Park
- Services included: Community Pool, Maintenance Grounds, Pool Maintenance, Recreational Facilities
- HOA fee: $53 monthly
- HOA name: Premier Management Co.
- HOA phone: 352-432-3312
Location
- Region: Davenport
Financial & listing details
- Price per square foot: $214/sqft
- Tax assessed value: $295,115
- Annual tax amount: $4,582
- Date on market: 2/19/2026
- Cumulative days on market: 3 days
- Listing terms: Cash,Conventional,FHA,VA Loan
- Ownership: Fee Simple
- Total actual rent: 0
- Electric utility on property: Yes
- Road surface type: Paved, Asphalt
Price history
| Date | Event | Price |
|---|---|---|
| 3/31/2026 | Sold | $355,000-1.4%$214/sqft |
Source:  Stellar MLS #O6379364 Report a problem Stellar MLS #O6379364 Report a problem | ||
| 2/23/2026 | Pending sale | $360,000$217/sqft |
Source: eXp Realty #O6379364 Report a problem | ||
| 2/19/2026 | Listed for sale | $360,000+111.8%$217/sqft |
Source: eXp Realty #O6379364 Report a problem | ||
| 3/10/2016 | Sold | $170,000-5%$102/sqft |
Source: Public Record Report a problem | ||
| 1/19/2016 | Listed for sale | $179,000+23%$108/sqft |
Source: KELLER WILLIAMS ADVANTAGE III #S4825670 Report a problem | ||
| 11/19/1998 | Sold | $145,500$88/sqft |
Source: Public Record Report a problem | ||
Public tax history
| Year | Property taxes | Tax assessment |
|---|---|---|
| 2025 | $3,816 +6% | $295,115 +9.9% |
| 2024 | $3,599 +5.2% | $268,600 +10% |
| 2023 | $3,422 +9.4% | $244,182 +10% |
| 2022 | $3,128 +11.9% | $221,984 +10% |
| 2021 | $2,796 +5.6% | $201,804 +6.5% |
| 2020 | $2,649 +0% | $189,542 +3% |
| 2019 | $2,648 -13.6% | $183,940 +4.2% |
| 2018 | $3,065 +4.2% | $176,556 +11.3% |
| 2017 | $2,943 +33.9% | $158,597 +6.7% |
| 2016 | $2,198 +3.4% | $148,686 +6% |
| 2015 | $2,126 -6.1% | $140,295 +6.6% |
| 2014 | $2,263 +19.9% | $131,590 +10% |
| 2013 | $1,888 +12.8% | $119,627 +10% |
| 2012 | $1,673 -7.1% | $108,752 -6% |
| 2011 | $1,800 -3.8% | $115,670 -3.1% |
| 2010 | $1,871 -26% | $119,369 -21.3% |
| 2009 | $2,530 -18% | $151,620 -23.8% |
| 2008 | $3,087 | $198,908 |
| 2007 | -- | -- |
| 2006 | $4,006 | -- |
| 2005 | -- | -- |
| 2004 | $2,159 +3.9% | -- |
| 2003 | $2,078 -5.4% | $126,200 -2.9% |
| 2002 | $2,197 +9.1% | $129,930 +9.1% |
| 2001 | $2,013 | $119,050 |
Find assessor info on the county website
Neighborhood: 33897
Nearby homes
- $366,0004 bd2 ba1.8k sqft530 Jaybee Ave, Davenport, FL 33837Off Market

- $384,0004 bd2 ba1.8k sqft550 Jaybee Ave, Davenport, FL 33897Off Market
- $363,7004 bd2 ba1.8k sqft520 Jaybee Ave, Davenport, FL 33897Off Market

- $347,6003 bd2 ba1.6k sqft531 Jaybee Ave, Davenport, FL 33897Off Market
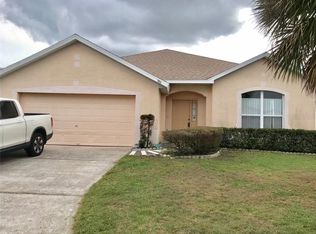
- $306,3003 bd2 ba1.2k sqft541 Jaybee Ave, Davenport, FL 33837Off Market
- $399,9003 bd2 ba1.6k sqft510 Jaybee Ave, Davenport, FL 33837Sold
- $399,9003 bd2 ba1.6k sqft510 Jaybee Ave, Davenport, FL 33897Sold
- $311,3003 bd2 ba1.2k sqft521 Jaybee Ave, Davenport, FL 33837Off Market
Nearby schools
GreatSchools rating
- 4/10Citrus Ridge: A Civics AcademyGrades: PK-8Distance: 1.8 mi
- 3/10Davenport High SchoolGrades: 9-12Distance: 8.7 mi
Schools provided by the listing agent
- Elementary: Citrus Ridge
- High: Davenport High School
Source: Stellar MLS. This data may not be complete. We recommend contacting the local school district to confirm school assignments for this home.
Get a cash offer in 3 minutes
Find out how much your home could sell for in as little as 3 minutes with a no-obligation cash offer.
Estimated market value
$359,600
Get a cash offer in 3 minutes
Find out how much your home could sell for in as little as 3 minutes with a no-obligation cash offer.
Estimated market value
$359,600
- Florida
- Polk County
- Davenport
- 33897
- 540 JAYBEE AVENUE
Nearby cities
Nearby neighborhoods
Nearby zip codes
Other Davenport Topics
