Skip main navigation
Closed
  • $340,000

    540 Kaitlin Cir, Griffin, GA 30223

    4beds
    2,127sqft
    Single Family Residence
    Built in 2005
    1.08 Acres Lot
    $343,300 Zestimate®
    $160/sqft
    $2,312 Estimated rent

    Home value

    $343,300

    $275,000 - $429,000

    $2,312/mo

    Zestimate® history
    Loading
    Loading...

    Owner options

    List your home for rent

    $2,312/mo

    Rent Zestimate®

    Find your next renter with Zillow Rental Manager. Plus, with online applications, you can quickly screen prospective tenants – for free.

    Learn more

    $2,312/mo

    Rent Zestimate®

    Refinance and save

    $2,244/mo

    Est. payment

    Refinancing to a lower rate could help reduce your monthly payments and save thousands over the life of the loan.

    See today's rates

    $2,244/mo

    Est. payment

    Explore your selling options

    Work with a Zillow partner agent

    Leverage their expertise and Zillow's premium Showcase listings to get your home seen by more buyers.

    Get started

    List with your own agent

    Get your home in front of millions of buyers by listing it on Zillow.

    Learn how to do it

    Sell it yourself

    Take full control of how buyers see your home on Zillow by listing For Sale by Owner (FSBO).

    List your home

    What's special

    Spacious backyardRocking chair-ready front porchSeparate dining roomBreakfast roomWell-designed kitchenWalk-in closetSeparate shower
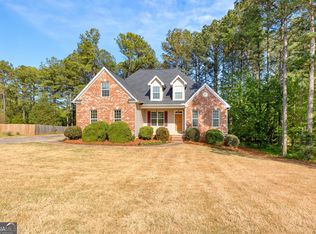
    Welcome to this charming home, offering a perfect blend of comfort and convenience. Located in a desirable neighborhood, this property is ready for you to call home. As you enter, you are greeted by a foyer that leads into a spacious and inviting layout. The separate dining room is perfect for hosting family meals and gatherings, while the fireside living room creates a warm and cozy atmosphere. The well-designed kitchen offers ample cabinet space and a breakfast room for casual dining. The bedrooms are spacious, with the master suite featuring a double vanity, a large soaking tub, a separate shower, and a generously sized walk-in closet. Upstairs, you'll find a bonus room that can easily be transformed into a 4th bedroom, playroom, home theater, or anything else you envision! Outside, the rocking chair-ready front porch is the perfect spot to relax and enjoy the outdoors, and the spacious backyard offers endless possibilities, with plenty of room for children and pets to explore and play. Schedule your showing today and experience all that this property has to offer!

    Zillow last checked:

    Listing updated:

    Listed by:

    Krista Morin 770-403-5474,

    Keller Williams Realty Atl. Partners

    Bought with:

    Gwendolyn Milton, 412201

    Ivy League Realty

    Source: GAMLS,MLS#: 10478805MLS Logo

    Facts & features

    Interior

    Bedrooms & bathrooms
    • Bedrooms: 4
    • Bathrooms: 2
    • Full bathrooms: 2
    • Main level bathrooms: 2
    • Main level bedrooms: 3
    Rooms
    • Room types: Bonus Room, Family Room, Foyer, Laundry
    Dining room
    • Features: Separate Room
    Kitchen
    • Features: Breakfast Area, Breakfast Room, Pantry
    Heating
    • Electric, Central, Forced Air
    Cooling
    • Electric, Ceiling Fan(s), Central Air
    Appliances
    • Included: Dishwasher, Microwave, Oven/Range (Combo), Refrigerator
    • Laundry: In Kitchen
    Features
    • Tray Ceiling(s), Vaulted Ceiling(s), High Ceilings, Double Vanity, Soaking Tub, Other, Separate Shower, Tile Bath, Walk-In Closet(s), Master On Main Level
    • Flooring: Carpet, Hardwood, Tile
    • Basement: Crawl Space,Exterior Entry
    • Number of fireplaces: 1
    • Fireplace features: Living Room, Factory Built
    • Common walls with other units/homes: No Common Walls
    Interior area
    • Total structure area: 2,127
    • Total interior livable area: 2,127 sqft
    • Finished area above ground: 2,127
    • Finished area below ground: 0

    Property

    Parking
    • Total spaces: 2
    • Parking features: Attached, Garage Door Opener, Garage, Kitchen Level, Side/Rear Entrance
    • Has attached garage: Yes
    Features
    • Levels: One and One Half
    • Stories: 1
    • Patio & porch: Deck
    • Exterior features: Dock
    • Fencing: Fenced
    Lot
    • Size: 1.08 Acres
    • Features: Level
    Details
    • Parcel number: 210 03011

    Construction

    Type & style
    • Home type: SingleFamily
    • Architectural style: Ranch,Traditional
    • Property subtype: Single Family Residence
    Materials
    • Stone, Vinyl Siding
    • Roof: Composition
    Condition
    • Resale
    • New construction: No
    • Year built: 2005

    Utilities & green energy

    • Sewer: Septic Tank
    • Water: Public
    • Utilities for property: Cable Available

    Community & HOA

    Community
    • Features: Sidewalks, Street Lights
    • Subdivision: Emerald Forest
    HOA
    • Has HOA: Yes
    • Services included: Other
    • HOA fee: $150 annually
    Location
    • Region: Griffin

    Financial & listing details

    • Price per square foot: $160/sqft
    • Tax assessed value: $287,744
    • Annual tax amount: $2,895
    • Date on market: 3/14/2025
    • Cumulative days on market: 60 days
    • Listing agreement: Exclusive Right To Sell

    Price history

    DateEventPrice
    6/23/2025Sold$340,000-2.8%$160/sqft
    Source: GAMLS #10478805 Report a problem
    5/13/2025Pending sale$349,900$165/sqft
    Source: GAMLS #10478805 Report a problem
    4/24/2025Price change$349,900-1.4%$165/sqft
    Source: GAMLS #10478805 Report a problem
    3/14/2025Listed for sale$355,000+59.2%$167/sqft
    Source: GAMLS #10478805 Report a problem
    10/19/2020Sold$223,000+1.8%$105/sqft
    Source: Public Record Report a problem
    8/27/2020Pending sale$219,000$103/sqft
    Source: Woodforest Realty LLC #8840036 Report a problem
    8/14/2020Listed for sale$219,000+12.4%$103/sqft
    Source: Woodforest Realty LLC #8840036 Report a problem
    1/11/2006Sold$194,900$92/sqft
    Source: Public Record Report a problem

    Public tax history

    YearProperty taxesTax assessment
    2025$2,988 -6%$115,098
    2024$3,177 +25.7%$115,098 +42.4%
    2023$2,528 -1.5%$80,826
    2022$2,567 $80,826
    2021$2,567 -9.8%$80,826 +3.3%
    2020$2,845 +48.8%$78,230 +50.9%
    2019$1,912 +10.3%$51,836 +7.1%
    2018$1,733 -4.9%$48,413
    2017$1,822 +1%$48,413
    2016$1,805 $48,413
    2015$1,805 -2.9%$48,413
    2014$1,858 $48,413
    2013-- --
    2012-- --
    2011-- --
    2010-- --
    2009-- --
    2008-- --
    2007-- --
    2006-- --
    2004-- --
    Find assessor info on the county website

    Neighborhood: 30223

    Nearby schools

    GreatSchools rating
    Schools provided by the listing agent
    • Elementary: Jackson Road
    • Middle: Kennedy Road
    • High: Spalding

    Source: GAMLS. This data may not be complete. We recommend contacting the local school district to confirm school assignments for this home.

    Get a cash offer in 3 minutes
    Find out how much your home could sell for in as little as 3 minutes with a no-obligation cash offer.
    Estimated market value
    $343,300
    Get a cash offer in 3 minutes
    Find out how much your home could sell for in as little as 3 minutes with a no-obligation cash offer.
    Estimated market value
    $343,300