Skip main navigation
Off market
  • $251,000

    540 Kensington Lake Cir, Brandon, FL 33511

    3beds
    1,496sqft
    Townhouse
    Built in 1998
    1,311 Square Feet Lot
    $251,000 Zestimate®
    $168/sqft
    $2,023 Estimated rent

    Home value

    $251,000

    $236,000 - $269,000

    $2,023/mo

    Zestimate® history
    Loading
    Loading...

    Owner options

    List your home for rent

    $2,023/mo

    Rent Zestimate®

    Find your next renter with Zillow Rental Manager. Plus, with online applications, you can quickly screen prospective tenants – for free.

    Learn more

    $2,023/mo

    Rent Zestimate®

    Refinance and save

    $2,003/mo

    Est. payment

    Refinancing to a lower rate could help reduce your monthly payments and save thousands over the life of the loan.

    See today's rates

    $2,003/mo

    Est. payment

    Explore your selling options

    Work with a Zillow partner agent

    Leverage their expertise and Zillow's premium Showcase listings to get your home seen by more buyers.

    Get started

    List with your own agent

    Get your home in front of millions of buyers by listing it on Zillow.

    Learn how to do it

    Sell it yourself

    Take full control of how buyers see your home on Zillow by listing For Sale by Owner (FSBO).

    List your home

    What's special

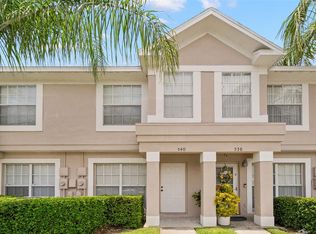
    OUTSTANDING VALUE in this generous 3BR / 2.5 BA Townhome, located in the Desirable Brandon area, SE of downtown Tampa. SUPER CLEAN Unit ; all ceramic and laminate flooring, which means it is easy to maintain and no carpet to vacuum. HVAC is 2 Years NEW, and NEW garbage disposal in the Kitchen. On the FIRST FLOOR: large living area, a half bath, open Dining Room/Home Office/Play room (flexible for your needs), open Kitchen ; small eating space and slider leading to a SCREENED LANAI/PORCH. STAIRS leading to SECOND FLOOR are laminate flooring. On the SECOND FLOOR: MABR faces an Eastern exposure; it has a generous double closet, two (2) windows which provide a flood of natural light, and en suite bathroom. The 2nd BR, faces Western exposure; it has a large closet, TV bracket will convey and two (2) large windows. The 3rd BR could also function as an upstairs OFFICE/DEN/PLAY ROOM ; it features double French Doors, solar tube for natural light, and a large closet (no window). Both 2nd and 3rd BRs share a full bath. LAUNDRY: is LOCATED UPSTAIRS and a NEWER stacked WASHER/DRYER that will convey with the sale. MONTHLY HOA dues are VALUE PACKED: $260 includes the Gated Community, Community Swimming Pool, Maintenance for Common areas/grounds, Very WIDE ROADS AND SIDEWALKS, Maintenance for building Exterior, Pest Control, Basic Cable TV, and Water. WOW! The Townhomes at KENSINGTON are Highly Desirable, Great Location, and a MUST SEE for COMMUNITY VALUE, and BEAUTY.

    This property is off market, which means it's not currently listed for sale or rent on Zillow. This may be different from what's available on other websites or public sources.

    Originating MLS: Orlando Regional

    Facts & features

    Interior

    Bedrooms & bathrooms
    • Bedrooms: 3
    • Bathrooms: 3
    • Full bathrooms: 2
    • 1/2 bathrooms: 1
    Appliances
    • Laundry: Upper Floor
    Features
    • Eating Space In Kitchen, High Ceiling(s), Walk-In Closet(s), Solid Wood Cabinets, Solid Surface Counters, Window Treatments, Vaulted Ceiling(s)
    • Windows: Blinds, Rods
    Interior area
    • Structure area source: Public Records
    • Total interior livable area: 1,496 sqft

    Property

    Features
    • Levels: Two
    • Patio & porch: Screened, Rear Porch
    Lot
    • Size: 1,311 Square Feet
    • Features: In County, Level/Flat, Sidewalk, Street Paved, Street Private
    Details
    • Zoning: PD

    Construction

    Type & style
    • Home type: SingleFamily
    • Architectural style: Florida
    • Property subtype: Townhouse
    Condition
    • Year built: 1998

    Utilities & green energy

    • Sewer: Public Sewer
    • Water: Public
    • Utilities for property: Electricity Connected, Cable Connected, Fire Hydrant

    Community & HOA

    Community
    • Security: Smoke Detector(s), Security Gate, Security Lights
    • Subdivision: THE TWNHMS AT KENSINGTON PH
    HOA
    • Has HOA: Yes
    • Services included: Maintenance Grounds, Trash, Cable TV, Maintenance Exterior, Pest Control, Pool Maintenance, Water, Private Road, Escrow Reserves Fund
    • HOA fee: $260 monthly
    Location
    • Region: Brandon

    Financial & listing details

    • Price per square foot: $168/sqft
    • Annual tax amount: $1,165
    • Listing terms: Cash, Conventional, FHA, VA Loan
    • Ownership: Fee Simple

    Price history

    DateEventPrice
    2/26/2021Sold$160,000+3.2%$107/sqft
    Source: Stellar MLS #T3286587 Report a problem
    1/28/2021Pending sale$155,000$104/sqft
    Source: ELEVATE REAL ESTATE BROKERS #T3286587 Report a problem
    1/28/2021Listed for sale$155,000$104/sqft
    Source: ELEVATE REAL ESTATE BROKERS #T3286587 Report a problem
    1/28/2021Pending sale$155,000$104/sqft
    Source: Stellar MLS #T3286587 Report a problem

    Public tax history

    Tax history is unavailable.

    Neighborhood: 33511

    Nearby schools

    GreatSchools rating
    Schools provided by the listing agent
    • Elementary: Lamb Elementary
    • Middle: McLane-HB
    • High: Spoto High-HB

    Source: The MLS. This data may not be complete. We recommend contacting the local school district to confirm school assignments for this home.

    Get a cash offer in 3 minutes
    Find out how much your home could sell for in as little as 3 minutes with a no-obligation cash offer.
    Estimated market value
    $251,000
    Get a cash offer in 3 minutes
    Find out how much your home could sell for in as little as 3 minutes with a no-obligation cash offer.
    Estimated market value
    $251,000