Skip main navigation
Off market
  • $202,000

    540 Kimberton Dr, Fort Wayne, IN 46816

    4beds
    1,300sqft
    SingleFamily
    Built in 1959
    10,010 Square Feet Lot
    $202,000 Zestimate®
    $155/sqft
    $1,529 Estimated rent

    Home value

    $202,000

    $190,000 - $214,000

    $1,529/mo

    Zestimate® history
    Loading
    Loading...

    Owner options

    List your home for rent

    $1,529/mo

    Rent Zestimate®

    Find your next renter with Zillow Rental Manager. Plus, with online applications, you can quickly screen prospective tenants – for free.

    Learn more

    $1,529/mo

    Rent Zestimate®

    Refinance and save

    $1,306/mo

    Est. payment

    Refinancing to a lower rate could help reduce your monthly payments and save thousands over the life of the loan.

    See today's rates

    $1,306/mo

    Est. payment

    Explore your selling options

    Work with a Zillow partner agent

    Leverage their expertise and Zillow's premium Showcase listings to get your home seen by more buyers.

    Get started

    List with your own agent

    Get your home in front of millions of buyers by listing it on Zillow.

    Learn how to do it

    Sell it yourself

    Take full control of how buyers see your home on Zillow by listing For Sale by Owner (FSBO).

    List your home

    What's special

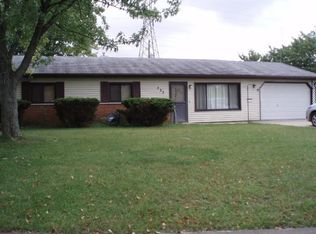
    Quality & Love are what has built this home. Possession no sooner than OCT. 1, 2020. Offering 4 Bdrms & 2 FB & with so many other details! You won't want to miss out on this one. Welcoming entrance from the front porch. Entering into the front of the home is the Living Rm with large front windows. Down the hall are 3 bdrms with good size closets & the hall bath with tub/shower. The Master is located to the rear of the home with spacious Bath, double closets & separate laundry area. Running out of hot water won't be a problem. Both baths have their own designated water heater! Also on the rare occasion you should lose power, the home has a Generator hook up. The kitchen has plenty of space for a large family size table plus china hutch. There is a portable dishwasher & gas range that will remain but are not warranted. Leading through the kitchen's patio doors is the sunny 3 season room that over looks the block patio & spacious back yard. The actual lot size goes to the arbor but with the utility easement behind the lot is very spacious. The owner has maintained this area & has done some landscaping. The back yard is great for gardening & extra space for the kids. It also has a 10x10 shed for the extra toys & gardening tools. The home also has a single wide garage that is extra long for a workshop or double parking. Roof was replaced in 2006 with 35 yr shingles. HVAC system is 4 yrs. old. While surrounding homes have a gravel drive this home offers a concrete driveway.

    This property is off market, which means it's not currently listed for sale or rent on Zillow. This may be different from what's available on other websites or public sources.

    Facts & features

    Interior

    Bedrooms & bathrooms
    • Bedrooms: 4
    • Bathrooms: 2
    • Full bathrooms: 2
    • Main level bathrooms: 2
    Heating
    • Forced air, Gas
    Cooling
    • Central
    Appliances
    • Included: Dishwasher
    • Laundry: Main
    Features
    • Tray Ceiling(s), 1st Bdrm En Suite, Split Br Floor Plan
    • Flooring: Carpet, Linoleum / Vinyl
    • Basement: None
    • Attic: Storage
    Interior area
    • Total interior livable area: 1,300 sqft
    • Finished area below ground: 0

    Property

    Parking
    • Total spaces: 1
    • Parking features: Garage - Attached
    Features
    • Patio & porch: Enclosed
    Lot
    • Size: 10,010 Square Feet
    • Features: Level, City Lot, City/Town/Suburb
    Details
    • Additional structures: Garden Shed
    • Parcel number: 021225159005000074
    • Zoning: City Zoning(R1)

    Construction

    Type & style
    • Home type: SingleFamily
    • Architectural style: Ranch
    Materials
    • masonry
    • Roof: Asphalt
    Condition
    • Year built: 1959

    Utilities & green energy

    • Gas: NIPSCO
    • Sewer: City
    • Water: City, Fort Wayne City Utilities
    Green energy
    • Energy efficient items: Insulation

    Community & HOA

    Community
    • Security: Security System
    Location
    • Region: Fort Wayne

    Financial & listing details

    • Price per square foot: $155/sqft
    • Tax assessed value: $211,600
    • Annual tax amount: $2,304
    • Road surface type: Paved

    Price history

    DateEventPrice
    8/15/2020Listing removed$105,000$81/sqft
    Source: Mike Thomas Associates, Inc. #202029822 Report a problem
    7/31/2020Listed for sale$105,000$81/sqft
    Source: Mike Thomas Associates, Inc. #202029822 Report a problem

    Public tax history

    YearProperty taxesTax assessment
    2025$2,304 -2.1%$211,600 +4.4%
    2024$2,354 +46.6%$202,700 -2.5%
    2023$1,606 +39.4%$207,900 +43.2%
    2022$1,152 +104.8%$145,200 +28.2%
    2021$562 -19.1%$113,300 +41.6%
    2020$695 +85.5%$80,000 -1.4%
    2019$375 -2.5%$81,100 +69.7%
    2018$384 -6.7%$47,800 +1.3%
    2017$412 +18.4%$47,200 -6.2%
    2016$348 -23.2%$50,300 -10.3%
    2014$452 +1.2%$56,100 -0.9%
    2013$447 -2.2%$56,600 -6.8%
    2011$457 $60,700 -7.9%
    2010-- $65,900 +2.3%
    2007-- $64,400 +9.3%
    2005-- $58,900
    2004-- $58,900 +91.9%
    2001-- $30,700
    Find assessor info on the county website

    Neighborhood: Westchester

    Nearby schools

    GreatSchools rating
    Schools provided by the listing agent
    • Elementary: Levan R. Scott Academy
    • Middle: Miami
    • High: Wayne
    • District: Fort Wayne Community

    Source: The MLS. This data may not be complete. We recommend contacting the local school district to confirm school assignments for this home.

    Get pre-qualified for a loan
    At Zillow Home Loans, we can pre-qualify you in as little as 5 minutes with no impact to your credit score.

    An equal housing lender. NMLS #10287.

    Sell for more on Zillow
    Get a Zillow Showcase℠ listing at no additional cost and you could sell for .
    $202,000
    2% more
    +$4,040
    With Zillow Showcase(estimated)
    $206,040
