Ask About Our 3.99% Special Interest Rates!
At Springbrook Reserve in White House, TN, Terrata Homes is offering a $25,000 financing package applicable toward interest rate buydown and closing costs.
Welcome to your dream home! Walk in through your stately 8' frosted glass front door. This 2-story house features 3 beds, 2.5 baths, top of the line KitchenAid appliances including a French door refrigerator and sleek matte black finishes (hardware, door handles, and faucets) throughout. This home has vaulted ceilings and ceiling fans downstairs and upstairs in the secondary bedrooms. The primary is conveniently located on the main floor! Bathrooms are equipped with beautiful wall tile adding a touch of luxury to your daily routine. Throughout the home you will find crown molding and a custom craftsman trim package, blinds on every window, and LVP on the entire first level including all bathrooms and the laundry room. Enjoy your morning coffee on the oversized patio with custom ceiling tray and fan with extra green space in your backyard! You can also enjoy the community walking trails and pond with a fountain! Don't miss the opportunity to make this your forever home!
Closed
Zillow last checked:
Listing updated:
Bought with:
Floyd Cutler, 349483
Epique Realty
Source: RealTracs MLS as distributed by MLS GRID,MLS#: 2985695
Price history
| Date | Event | Price |
|---|---|---|
| 11/27/2025 | Sold | $419,900$239/sqft |
Source:  RealTracs MLS as distributed by MLS GRID #2985695 Report a problem RealTracs MLS as distributed by MLS GRID #2985695 Report a problem | ||
| 9/22/2025 | Pending sale | $419,900$239/sqft |
Source: RealTracs MLS as distributed by MLS GRID #2985695 Report a problem | ||
| 9/11/2025 | Price change | $419,900-8.7%$239/sqft |
Source: RealTracs MLS as distributed by MLS GRID #2985695 Report a problem | ||
| 8/29/2025 | Listed for sale | $459,900$262/sqft |
Source: RealTracs MLS as distributed by MLS GRID #2985695 Report a problem | ||
| 8/29/2025 | Listing removed | $459,900$262/sqft |
Source: RealTracs MLS as distributed by MLS GRID #2824217 Report a problem | ||
| 7/28/2025 | Listed for sale | $459,900$262/sqft |
Source: RealTracs MLS as distributed by MLS GRID #2824217 Report a problem | ||
| 5/5/2025 | Pending sale | $459,900$262/sqft |
Source: RealTracs MLS as distributed by MLS GRID #2824217 Report a problem | ||
| 4/29/2025 | Listed for sale | $459,900-1.1%$262/sqft |
Source: RealTracs MLS as distributed by MLS GRID #2824217 Report a problem | ||
| 4/29/2025 | Listing removed | $464,900$265/sqft |
Source: RealTracs MLS as distributed by MLS GRID #2809002 Report a problem | ||
| 3/26/2025 | Listed for sale | $464,900-1.1%$265/sqft |
Source: RealTracs MLS as distributed by MLS GRID #2809002 Report a problem | ||
| 3/25/2025 | Listing removed | $469,900$268/sqft |
Source: RealTracs MLS as distributed by MLS GRID #2793767 Report a problem | ||
| 2/20/2025 | Listed for sale | $469,900-3.7%$268/sqft |
Source: RealTracs MLS as distributed by MLS GRID #2793767 Report a problem | ||
| 2/18/2025 | Listing removed | $487,900$278/sqft |
Source: RealTracs MLS as distributed by MLS GRID #2777883 Report a problem | ||
| 1/13/2025 | Listed for sale | $487,900-0.4%$278/sqft |
Source: RealTracs MLS as distributed by MLS GRID #2777883 Report a problem | ||
| 11/19/2024 | Listing removed | $489,900-3.4%$279/sqft |
Source: RealTracs MLS as distributed by MLS GRID #2751140 Report a problem | ||
| 11/4/2024 | Price change | $506,900-1.4%$289/sqft |
Source: RealTracs MLS as distributed by MLS GRID #2751140 Report a problem | ||
| 10/25/2024 | Price change | $513,900+1%$293/sqft |
Source: RealTracs MLS as distributed by MLS GRID #2751140 Report a problem | ||
| 10/23/2024 | Listed for sale | $508,900$290/sqft |
Source: RealTracs MLS as distributed by MLS GRID #2751140 Report a problem | ||
| 10/19/2024 | Listing removed | $508,900$290/sqft |
Source: RealTracs MLS as distributed by MLS GRID #2706176 Report a problem | ||
| 10/18/2024 | Price change | $508,900-1%$290/sqft |
Source: RealTracs MLS as distributed by MLS GRID #2706176 Report a problem | ||
| 10/11/2024 | Price change | $513,900+0.4%$293/sqft |
Source: RealTracs MLS as distributed by MLS GRID #2706176 Report a problem | ||
| 10/4/2024 | Price change | $511,900+1%$292/sqft |
Source: RealTracs MLS as distributed by MLS GRID #2706176 Report a problem | ||
| 9/20/2024 | Listed for sale | $506,900$289/sqft |
Source: RealTracs MLS as distributed by MLS GRID #2706176 Report a problem | ||
Nearby homes
- $530,9004 bd3 ba2.3k sqft533 Kingwood Ln LOT 18, White House, TN 37188Sold
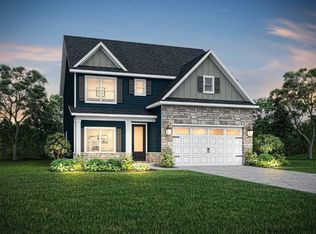
- $534,9004 bd3 ba2.2k sqft621 Silver Trce LOT 25, White House, TN 37188New Construction
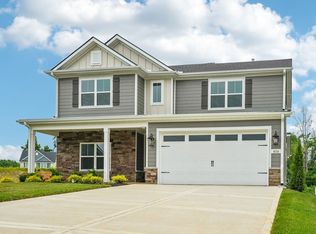
- $527,9004 bd3 ba2.2k sqft608 Silver Trce LOT 22, White House, TN 37188New Construction

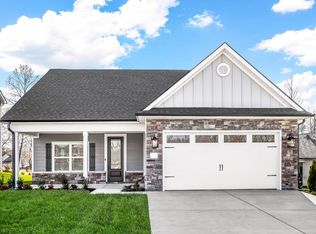
- $444,9003 bd3 ba1.7k sqft508 Kingwood Ln LOT 3, White House, TN 37188Sold
Get a cash offer in 3 minutes
Find out how much your home could sell for in as little as 3 minutes with a no-obligation cash offer.
Estimated market value
$418,000
