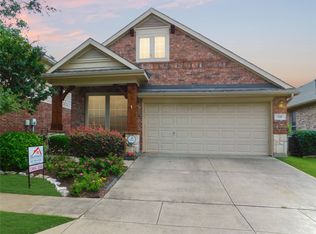
A Perfect blend of Comfort & Grand Style is Offered in this Home with DRAMATIC CEILINGS & RECENTLY UPGRADED FINISHES in the Award Winning Master Planned Community of Lantana! CURRENT NEUTRAL COLOR PALLET & ALL HARD SURFACE FLOORS DOWNSTAIRS*Situated on a quiet, low maintenance interior lot*Featuring an open layout, elegant dining area, huge windows that allow an abundance of natural light*The Living Area opens to a well appointed NEW ISLAND KITCHEN & breakfast nook that features ALL THE LATEST: granite countertops, custom backsplash, under counter lighting, recently updated cabinets, new stove, sink, fixtures & lighting, even the FIREPLACE HAS A NEW & CURRENT LOOK*Wood-Look Luxury Vinyl Flooring throughout the main level*The spacious Primary Ensuite is located downstairs w separate tub & NEWLY UPGRADED SHOWER, double sinks w granite, recent lighting, fixtures & framed mirror*Spacious walk in closet*Upstairs you will find 3 bedrooms, a game room & plenty of storage*Recent interior & exterior paint, sod & landscaping, ROOF MAY 2024, BOTH HVAC SYSTEMS APRIL 2025*Lantana offers so many amenities! Walking Trails, Parks, 5 Pools, Splash Park, Pickleball, Tennis, Basketball, Catch & Release Pond, Multiple Fitness Centers, a Community Center, Special Events, Exemplary schools: 3 onsite elementary schools, Harpool Middle School & AWARD WINNING GUYER HIGH SCHOOL*Minimal Foundation work to the front of the garage completed April 2025 with Full Warranty**Great shopping, restaurants & entertainment nearby*Convenient to Major Road Systems & DFW Airport
Sold
Price Unknown
540 Kirby Dr, Argyle, TX 76226
4beds
2,273sqft
Single Family Residence
Built in 2006
4,181 Square Feet Lot
$414,600 Zestimate®
$--/sqft
$2,890 Estimated rent
Home value
$414,600
$390,000 - $444,000
$2,890/mo
Zestimate® history
Owner options
List your home for rent
$2,890/mo
Rent Zestimate®
Find your next renter with Zillow Rental Manager. Plus, with online applications, you can quickly screen prospective tenants – for free.
$2,890/mo
Rent Zestimate®
Refinance and save
$121/mo
Est. payment
Refinancing to a lower rate could help reduce your monthly payments and save thousands over the life of the loan.
$121/mo
Est. payment
Explore your selling options
Work with a Zillow partner agent
Leverage their expertise and Zillow's premium Showcase listings to get your home seen by more buyers.
Get startedList with your own agent
Get your home in front of millions of buyers by listing it on Zillow.
Learn how to do itSell it yourself
Take full control of how buyers see your home on Zillow by listing For Sale by Owner (FSBO).
List your homeWhat's special
Recently updated cabinetsNew stoveAbundance of natural lightGranite countertopsHuge windowsDouble sinks w granitePlenty of storage
Zillow last checked:
Listing updated:
Listed by:
Miogene Alexander 0460123 940-320-4355,
CENTURY 21 Judge Fite Co. 940-320-4355
Bought with:
Toni Bouchard
Keller Williams Realty-FM
Source: NTREIS,MLS#: 20803463
Facts & features
Interior
Bedrooms & bathrooms
- Bedrooms: 4
- Bathrooms: 3
- Full bathrooms: 2
- 1/2 bathrooms: 1
Primary bedroom
- Features: Ceiling Fan(s), Dual Sinks, En Suite Bathroom, Garden Tub/Roman Tub, Linen Closet, Separate Shower, Walk-In Closet(s)
- Level: First
- Dimensions: 17 x 11
Bedroom
- Features: Ceiling Fan(s)
- Level: Second
- Dimensions: 11 x 13
Bedroom
- Features: Ceiling Fan(s)
- Level: Second
- Dimensions: 10 x 13
Bedroom
- Features: Ceiling Fan(s)
- Level: Second
- Dimensions: 11 x 10
Primary bathroom
- Features: Built-in Features, Dual Sinks, En Suite Bathroom, Granite Counters, Garden Tub/Roman Tub, Stone Counters, Separate Shower
- Level: First
Breakfast room nook
- Features: Eat-in Kitchen
- Level: First
- Dimensions: 8 x 10
Dining room
- Level: First
- Dimensions: 10 x 12
Other
- Features: Built-in Features
- Level: Second
Game room
- Features: Ceiling Fan(s)
- Level: Second
- Dimensions: 10 x 13
Half bath
- Level: First
Kitchen
- Features: Breakfast Bar, Built-in Features, Eat-in Kitchen, Granite Counters, Kitchen Island, Pantry, Stone Counters, Solid Surface Counters, Walk-In Pantry
- Level: First
- Dimensions: 10 x 10
Living room
- Features: Ceiling Fan(s), Fireplace
- Level: First
- Dimensions: 22 x 16
Utility room
- Features: Utility Room
- Level: First
Heating
- Central, Natural Gas, Zoned
Cooling
- Central Air, Ceiling Fan(s), Electric, Zoned
Appliances
- Included: Dishwasher, Electric Range, Disposal, Gas Water Heater, Microwave, Refrigerator, Vented Exhaust Fan
Features
- Cathedral Ceiling(s), Double Vanity, Eat-in Kitchen, Granite Counters, High Speed Internet, Kitchen Island, Open Floorplan, Pantry, Cable TV, Vaulted Ceiling(s), Walk-In Closet(s)
- Flooring: Carpet, Ceramic Tile, Luxury Vinyl Plank, Tile
- Has basement: No
- Number of fireplaces: 1
- Fireplace features: Gas Starter, Living Room, Metal, Wood Burning
Interior area
- Total interior livable area: 2,273 sqft
Property
Parking
- Total spaces: 2
- Parking features: Direct Access, Garage Faces Front, Garage, Garage Door Opener, Inside Entrance, Kitchen Level, Side By Side
- Attached garage spaces: 2
Features
- Levels: Two
- Stories: 2
- Patio & porch: Covered
- Exterior features: Rain Gutters
- Pool features: None
- Fencing: Full,Wood
Lot
- Size: 4,181 Square Feet
- Dimensions: 40 x 106 x 40 x 106
- Features: Interior Lot, Landscaped, Level, Subdivision, Sprinkler System, Few Trees
Details
- Parcel number: R278141
Construction
Type & style
- Home type: SingleFamily
- Architectural style: Craftsman,Detached
- Property subtype: Single Family Residence
Materials
- Brick, Rock, Stone
- Foundation: Slab
- Roof: Composition
Condition
- Year built: 2006
Utilities & green energy
- Sewer: Public Sewer
- Water: Public
- Utilities for property: Electricity Available, Natural Gas Available, Sewer Available, Separate Meters, Underground Utilities, Water Available, Cable Available
Green energy
- Energy efficient items: Insulation
Community & HOA
Community
- Features: Curbs, Sidewalks
- Security: Security System Owned, Security System, Smoke Detector(s)
- Subdivision: Magnolia Add Ph C
HOA
- Has HOA: Yes
- Amenities included: Maintenance Front Yard
- Services included: All Facilities, Association Management, Maintenance Grounds
- HOA fee: $121 monthly
- HOA name: Insight Management
- HOA phone: 214-494-6002
Location
- Region: Argyle
Financial & listing details
- Tax assessed value: $430,786
- Annual tax amount: $9,005
- Date on market: 1/24/2025
- Cumulative days on market: 85 days
- Listing terms: Cash,Conventional,1031 Exchange,FHA,VA Loan
- Electric utility on property: Yes
Price history
| Date | Event | Price |
|---|---|---|
| 5/13/2025 | Sold | -- |
Source: NTREIS #20803463 Report a problem | ||
| 5/8/2025 | Pending sale | $439,900$194/sqft |
Source: NTREIS #20803463 Report a problem | ||
| 4/22/2025 | Contingent | $439,900$194/sqft |
Source: NTREIS #20803463 Report a problem | ||
| 2/27/2025 | Price change | $439,900-2.2%$194/sqft |
Source: NTREIS #20803463 Report a problem | ||
| 1/24/2025 | Listed for sale | $449,900+7.1%$198/sqft |
Source: NTREIS #20803463 Report a problem | ||
| 11/16/2024 | Listing removed | $419,900-2.3%$185/sqft |
Source: NTREIS #20691328 Report a problem | ||
| 11/15/2024 | Price change | $429,8950%$189/sqft |
Source: NTREIS #20691328 Report a problem | ||
| 10/24/2024 | Price change | $429,900-2.3%$189/sqft |
Source: NTREIS #20691328 Report a problem | ||
| 10/9/2024 | Listed for sale | $439,900-7.4%$194/sqft |
Source: NTREIS #20691328 Report a problem | ||
| 7/15/2024 | Listing removed | -- |
Source: NTREIS #20627814 Report a problem | ||
| 7/3/2024 | Price change | $475,000-4.8%$209/sqft |
Source: NTREIS #20627814 Report a problem | ||
| 6/13/2024 | Price change | $499,000-3.1%$220/sqft |
Source: NTREIS #20627814 Report a problem | ||
| 5/26/2024 | Listed for sale | $515,000+126%$227/sqft |
Source: NTREIS #20627814 Report a problem | ||
| 2/25/2023 | Listing removed | -- |
Source: Zillow Rentals Report a problem | ||
| 2/11/2023 | Listed for rent | $2,350+6.8%$1/sqft |
Source: Zillow Rentals Report a problem | ||
| 7/10/2020 | Listing removed | $2,200$1/sqft |
Source: Local Dwelling #14328735 Report a problem | ||
| 4/26/2020 | Listed for rent | $2,200+4.8%$1/sqft |
Source: Local Dwelling #14328735 Report a problem | ||
| 11/22/2016 | Listing removed | $2,100-8.7%$1/sqft |
Source: Local Dwelling Report a problem | ||
| 7/12/2016 | Listing removed | $2,300+7%$1/sqft |
Source: Local Dwelling #13419685 Report a problem | ||
| 7/23/2014 | Listing removed | $2,150$1/sqft |
Source: Local Dwelling Report a problem | ||
| 6/26/2014 | Listed for rent | $2,150$1/sqft |
Source: Local Dwelling #12167069 Report a problem | ||
| 6/2/2014 | Listing removed | $227,900$100/sqft |
Source: 3% Real Estate Company #12116051 Report a problem | ||
| 5/18/2014 | Price change | $227,900-1.8%$100/sqft |
Source: 3% Real Estate Company #12116051 Report a problem | ||
| 4/3/2014 | Listed for sale | $232,000+3.2%$102/sqft |
Source: 3% Real Estate Company #12116051 Report a problem | ||
| 10/14/2013 | Listing removed | $224,900$99/sqft |
Source: Your Home Free LLC #12017561 Report a problem | ||
| 9/15/2013 | Listed for sale | $224,900$99/sqft |
Source: Your Home Free LLC #12017561 Report a problem | ||
Public tax history
| Year | Property taxes | Tax assessment |
|---|---|---|
| 2025 | $9,489 +5.7% | $430,786 +3.8% |
| 2024 | $8,977 -0.3% | $415,000 -6% |
| 2023 | $9,005 +11.2% | $441,618 +25.6% |
| 2022 | $8,099 +21.3% | $351,556 +19.6% |
| 2021 | $6,675 +1% | $294,029 +11% |
| 2020 | $6,605 -5.7% | $265,000 -1.9% |
| 2019 | $7,007 -4.4% | $270,000 |
| 2018 | $7,332 +8.8% | $270,000 +10.2% |
| 2017 | $6,740 | $245,000 +1.4% |
| 2016 | $6,740 +19.1% | $241,701 +6.9% |
| 2015 | $5,659 | $226,066 +7.9% |
| 2014 | $5,659 | $209,431 +10% |
| 2013 | $5,659 | $190,392 +3% |
| 2012 | -- | $184,761 -1.5% |
| 2011 | -- | $187,619 0% |
| 2010 | -- | $187,644 -0.8% |
| 2009 | -- | $189,066 -3.4% |
| 2007 | -- | $195,803 +502.5% |
| 2006 | $1,011 | $32,500 |
Find assessor info on the county website
Neighborhood: Lantana
Nearby homes
- $--3 bd2 ba1.5k sqft530 Kirby Dr, Argyle, TX 76226Sold
- $361,3003 bd2 ba1.5k sqft550 Kirby Dr, Argyle, TX 76226Off Market

- $375,2003 bd2 ba1.7k sqft320 Marshall Way, Argyle, TX 76226Off Market

- $369,2003 bd2 ba1.7k sqft520 Kirby Dr, Argyle, TX 76226Off Market
- $478,2033 bd3 ba2.4k sqft330 Marshall Way, Argyle, TX 76226Off Market
- $308,5003 bd2 ba1.3k sqft510 Kirby Dr, Argyle, TX 76226Off Market
- $2,238,0003 bd2 ba1.3k sqft510 Kirby Dr, Argyle, TX 76226Off Market
- $407,0003 bd2 ba1.7k sqft315 Bentson Dr, Argyle, TX 76226Off Market
Nearby schools
GreatSchools rating
- 9/10EP Rayzor Elementary SchoolGrades: PK-5Distance: 1 mi
- 9/10Harpool Middle SchoolGrades: 6-8Distance: 1.1 mi
- 7/10Guyer High SchoolGrades: 9-12Distance: 2.8 mi
Schools provided by the listing agent
- Elementary: EP Rayzor
- Middle: Tom Harpool
- High: Guyer
- District: Denton ISD
Source: NTREIS. This data may not be complete. We recommend contacting the local school district to confirm school assignments for this home.
Get a cash offer in 3 minutes
Find out how much your home could sell for in as little as 3 minutes with a no-obligation cash offer.
Estimated market value
$414,600
Get a cash offer in 3 minutes
Find out how much your home could sell for in as little as 3 minutes with a no-obligation cash offer.
Estimated market value
$414,600
- Texas
- Denton County
- Argyle
- 76226
- Lantana
- 540 Kirby Dr
Nearby cities
Nearby neighborhoods
Nearby zip codes
Other Argyle Topics
