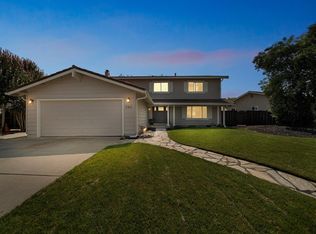
Welcome to this re-imagined spacious 5-bed / 3-bath home located in one of Morgan Hills most desirable locations! 2,670 sq ft of remodeled living space on an 8,624 sq ft lot, this home offers ample room for comfortable living.
The stunning large kitchen has pool views and features modern amenities such as a full back-splash, updated countertops, soft-close drawers and new stainless steel appliances. Enjoy cozy gatherings in a separate family room w/ a classic fireplace and memorable evening meals in the elegant formal dining room. The spacious laundry room is equipped with matching cabinetry and a utility sink. The home boasts designer touches, new doors, LED lighting and tasteful light fixtures throughout. All bedrooms are generous in size and a ground floor bedroom adds convenience. The primary bedroom with ensuite bath offers two walk-in closets! Be ready for summer w/ a large pool for top relaxation. Additional highlights include picture windows, a custom formal entry door, premium composition roof, whole-house fan, dual zone A/C, custom stamped concrete driveway, front & side yards, 3-car garage with epoxy floors, insulated doors and water softener. Solar panels leased. This home truly blends comfort with functionality- come and see!
Sold for $1,545,000
$1,545,000
540 La Crosse Dr, Morgan Hill, CA 95037
5beds
2,670sqft
Single Family Residence, Residential
Built in 1977
8,624 Square Feet Lot
$1,516,300 Zestimate®
$579/sqft
$5,689 Estimated rent
Home value
$1,516,300
$1.38M - $1.65M
$5,689/mo
Zestimate® history
Owner options
List your home for rent
$5,689/mo
Rent Zestimate®
Find your next renter with Zillow Rental Manager. Plus, with online applications, you can quickly screen prospective tenants – for free.
$5,689/mo
Rent Zestimate®
Refinance and save
$9,950/mo
Est. payment
Refinancing to a lower rate could help reduce your monthly payments and save thousands over the life of the loan.
$9,950/mo
Est. payment
Explore your selling options
Work with a Zillow partner agent
Leverage their expertise and Zillow's premium Showcase listings to get your home seen by more buyers.
Get startedList with your own agent
Get your home in front of millions of buyers by listing it on Zillow.
Learn how to do itSell it yourself
Take full control of how buyers see your home on Zillow by listing For Sale by Owner (FSBO).
List your homeWhat's special
Classic fireplaceModern amenitiesCozy gatheringsPool viewsDesigner touchesEpoxy floorsPicture windows
Zillow last checked:
Listing updated:
Listed by:
Tito Gonzalez 01424198 408-644-5870,
GenX Realty, Inc. 408-778-0800
Bought with:
, 02102945
eXp Realty of Northern California, Inc.
, 02030062
eXp Realty of Northern California, Inc.
Source: MLSListings Inc,MLS#: ML82005862
Facts & features
Interior
Bedrooms & bathrooms
- Bedrooms: 5
- Bathrooms: 3
- Full bathrooms: 3
Rooms
- Room types: Laundry
Bedroom
- Features: GroundFloorBedroom, WalkinCloset
Bathroom
- Features: PrimaryStallShowers, ShoweroverTub1, StallShower2plus, Tile, UpdatedBaths, FullonGroundFloor
Dining room
- Features: DiningArea, EatinKitchen, FormalDiningRoom
Family room
- Features: SeparateFamilyRoom
Kitchen
- Features: _220VoltOutlet, Countertop_SolidSurfceCorian, Hookups_IceMaker, Pantry
Heating
- Central Forced Air Gas, Fireplace(s), 2 plus Zones
Cooling
- Central Air, Whole House Fan
Appliances
- Included: Dishwasher, Disposal, Range Hood, Microwave, Electric Oven/Range, Refrigerator, Water Softener
- Laundry: Tub/Sink, Inside, In Utility Room
Features
- Walk-In Closet(s)
- Flooring: Tile, Vinyl Linoleum
- Number of fireplaces: 1
- Fireplace features: Family Room, Wood Burning
Interior area
- Total structure area: 2,670
- Total interior livable area: 2,670 sqft
Property
Parking
- Total spaces: 3
- Parking features: Attached, Electric Gate, Garage Door Opener, On Street
- Attached garage spaces: 3
Features
- Stories: 2
- Patio & porch: Balcony/Patio, Deck
- Exterior features: Back Yard, Fenced, Drought Tolerant Plants
- Pool features: In Ground, Pool Sweep
- Spa features: Other
- Fencing: Back Yard,Wood
- Has view: Yes
- View description: Mountain(s)
Lot
- Size: 8,624 Square Feet
- Features: Level
Details
- Parcel number: 76734005
- Zoning: RE
- Special conditions: Standard
Construction
Type & style
- Home type: SingleFamily
- Architectural style: Traditional
- Property subtype: Single Family Residence, Residential
Materials
- Foundation: Concrete Perimeter and Slab
- Roof: Composition
Condition
- New construction: No
- Year built: 1977
Utilities & green energy
- Gas: IndividualGasMeters, PublicUtilities
- Water: Public
- Utilities for property: Public Utilities, Water Public, Solar
Community & HOA
Location
- Region: Morgan Hill
Financial & listing details
- Price per square foot: $579/sqft
- Tax assessed value: $1,350,000
- Annual tax amount: $21,337
- Date on market: 5/7/2025
- Listing agreement: ExclusiveRightToSell
- Listing terms: CashorConventionalLoan
Price history
| Date | Event | Price |
|---|---|---|
| 9/24/2025 | Sold | $1,545,000-0.3%$579/sqft |
Source:  MLSListings Inc #ML82005862 Report a problem MLSListings Inc #ML82005862 Report a problem | ||
| 9/23/2025 | Pending sale | $1,549,900+30.6%$580/sqft |
Source: MLSListings Inc #ML82005862 Report a problem | ||
| 11/27/2024 | Sold | $1,187,000+330.1%$445/sqft |
Source: MLSListings Inc #ML81987802 Report a problem | ||
| 12/27/1995 | Sold | $276,000$103/sqft |
Source: Public Record Report a problem | ||
Public tax history
| Year | Property taxes | Tax assessment |
|---|---|---|
| 2025 | $21,337 +312.4% | $1,350,000 +200.6% |
| 2024 | $5,174 +1.3% | $449,087 +2% |
| 2023 | $5,106 +1.7% | $440,283 +2% |
| 2022 | $5,019 +2.6% | $431,651 +2% |
| 2021 | $4,892 +2.5% | $423,189 +1% |
| 2020 | $4,774 | $418,850 +2% |
| 2019 | $4,774 -2.9% | $410,638 +2% |
| 2018 | $4,918 | $402,588 +2% |
| 2017 | $4,918 +1% | $394,695 +2% |
| 2016 | $4,870 +8% | $386,957 +1.5% |
| 2015 | $4,508 -1.1% | $381,145 +2% |
| 2014 | $4,559 | $373,680 +0.5% |
| 2013 | -- | $371,992 +2% |
| 2012 | -- | $364,699 +2% |
| 2011 | -- | $357,549 +0.8% |
| 2010 | -- | $354,878 -0.2% |
| 2009 | -- | $355,722 +2% |
| 2008 | -- | $348,748 +2% |
| 2007 | -- | $341,911 +2% |
| 2006 | -- | $335,207 +2% |
| 2005 | -- | $328,635 +2% |
| 2004 | -- | $322,192 +1.9% |
| 2003 | -- | $316,288 +2% |
| 2002 | -- | $310,087 +2% |
| 2001 | -- | $304,008 |
Find assessor info on the county website
Neighborhood: 95037
Nearby homes
- $1,319,1004 bd2 ba1.8k sqft500 La Crosse Dr, Morgan Hill, CA 95037Off Market

- $1,449,6004 bd3 ba2.4k sqft580 La Crosse Dr, Morgan Hill, CA 95037Off Market
- $1,469,7005 bd3 ba2.4k sqft665 Encino Dr, Morgan Hill, CA 95037Off Market

- $1,533,0005 bd3 ba2.6k sqft675 Encino Dr, Morgan Hill, CA 95037Off Market

- $1,167,1004 bd2 ba1.8k sqft620 La Crosse Dr, Morgan Hill, CA 95037Off Market
- $1,412,3005 bd3 ba2.6k sqft480 La Crosse Dr, Morgan Hill, CA 95037Off Market
- $1,352,4003 bd2 ba2.2k sqft655 Encino Dr, Morgan Hill, CA 95037Off Market
- $1,266,0003 bd2 ba1.5k sqft15600 La Bella Ct, Morgan Hill, CA 95037Off Market
Nearby schools
GreatSchools rating
- 8/10Paradise Valley/Machado Elementary SchoolGrades: K-5Distance: 0.2 mi
- 7/10Lewis H. Britton Middle SchoolGrades: 6-8Distance: 1.9 mi
- 10/10Ann Sobrato High SchoolGrades: 9-12Distance: 4 mi
Schools provided by the listing agent
- Elementary: ParadiseValleyMachadoElementary
- Middle: LewisHBrittonMiddle
- High: AnnSobratoHigh
- District: MorganHillUnified
Source: MLSListings Inc. This data may not be complete. We recommend contacting the local school district to confirm school assignments for this home.
Get a cash offer in 3 minutes
Find out how much your home could sell for in as little as 3 minutes with a no-obligation cash offer.
Estimated market value
$1,516,300
Get a cash offer in 3 minutes
Find out how much your home could sell for in as little as 3 minutes with a no-obligation cash offer.
Estimated market value
$1,516,300
- California
- Santa Clara County
- Morgan Hill
- 95037
- 540 La Crosse Dr
Nearby cities
Nearby zip codes
Other Morgan Hill Topics
