Welcome home to this beautiful stepless ranch home with a rocking chair front porch in Soleil Laurel Canyon, a security-gated 55+ neighborhood. Located on a private "eyebrow" street, this home has outstanding curb appeal and backs to the golf course. It is conveniently located across the street from the clubhouse and all amenities. Recent updates include a newer roof and HVAC system, a fenced backyard with beautiful landscaping that includes a stone patio and wall, updated interior and exterior paint colors, new Curry & Company light fixtures, new built-in bookshelves & cabinetry on both sides of the fireplace and a new microwave. The home features 8-foot doors and wood flooring throughout. The elegant primary suite has two spacious walk-in closets with a luxurious master bathroom that features two toilets (his & hers), two separate vanities (his & hers), a tub and walk-in shower that can be accessed from either vanity side. There are also two bedrooms on the other side of the home, each with its own ensuite bathroom. This home also features a large living room and dining room, as well as a flex space currently used as a private office, a convenient laundry room with a utility sink and cabinetry. The gourmet kitchen features double ovens and a built-in pantry with pull-out shelving that opens to the breakfast area and large family room with a fireplace and several windows for natural light to flow through. Step outside the family room, and you will find yourself in your own private sunroom. This beautiful space features stone flooring, a television, and is climate-controlled with a mini-split heating and cooling system. The windows also have screens allowing them to be opened during the Spring and Fall to enjoy the fresh air and pleasant temperatures during those times of the year. This is a stepless home, making it very easy to access the fully fenced backyard from the sunroom. Living in Soleil Laurel Canyon is a complete lifestyle. This active adult community features a 30,000+ square foot clubhouse with a ballroom, indoor and outdoor pools, a gym/aerobics studio, billiards, a card room, a library, and a theater, among other amenities. Outdoor activities offered include, golf, pickleball, tennis, bocce ball, greenhouse/gardening area, walking trails, and a fishing pier. Golf is optional and requires an additional membership fee. There are several resident-led clubs with emphasis on fitness, gardening, bridge playing, bunco, cooking, wine socials, etc. HOA dues are paid quarterly at $1284/quarter ($5136/year) and include lawn maintenance, internet service, a 24-hour manned security gate, the community center, and full access to all amenities.
Closed
$685,000
540 Laurel Canyon Pkwy, Canton, GA 30114
3beds
3,475sqft
Single Family Residence, Residential
Built in 2007
0.37 Acres Lot
$684,300 Zestimate®
$197/sqft
$3,471 Estimated rent
Home value
$684,300
$650,000 - $719,000
$3,471/mo
Zestimate® history
Owner options
List your home for rent
$3,471/mo
Rent Zestimate®
Find your next renter with Zillow Rental Manager. Plus, with online applications, you can quickly screen prospective tenants – for free.
$3,471/mo
Rent Zestimate®
Refinance and save
$5,418/mo
Est. payment
Refinancing to a lower rate could help reduce your monthly payments and save thousands over the life of the loan.
$5,418/mo
Est. payment
Explore your selling options
Work with a Zillow partner agent
Leverage their expertise and Zillow's premium Showcase listings to get your home seen by more buyers.
Get startedList with your own agent
Get your home in front of millions of buyers by listing it on Zillow.
Learn how to do itSell it yourself
Take full control of how buyers see your home on Zillow by listing For Sale by Owner (FSBO).
List your homeWhat's special
Zillow last checked:
Listing updated:
Listed by:
Bonnie Dean,
Method Real Estate Advisors 404-476-8171
Bought with:
Worrell Thomas, 403249
Century 21 Connect Realty
Source: FMLS GA,MLS#: 7667854
Facts & features
Interior
Bedrooms & bathrooms
- Bedrooms: 3
- Bathrooms: 5
- Full bathrooms: 3
- 1/2 bathrooms: 2
- Main level bathrooms: 3
- Main level bedrooms: 3
Rooms
- Room types: Dining Room, Family Room, Kitchen, Laundry, Master Bathroom, Master Bedroom, Office, Sun Room
Primary bedroom
- Features: Master on Main, Oversized Master, Sitting Room
- Level: Master on Main, Oversized Master, Sitting Room
Bedroom
- Features: Master on Main, Oversized Master, Sitting Room
Primary bathroom
- Features: Double Vanity, Separate Tub/Shower, Whirlpool Tub
Dining room
- Features: Seats 12+, Separate Dining Room
Kitchen
- Features: Breakfast Bar, Breakfast Room, Cabinets Stain, Eat-in Kitchen, Kitchen Island, Pantry, Pantry Walk-In, Solid Surface Counters, View to Family Room
Heating
- Forced Air, Natural Gas, Zoned
Cooling
- Ceiling Fan(s), Central Air, Electric, Zoned
Appliances
- Included: Dishwasher, Disposal, Double Oven, Dryer, Electric Oven, Gas Cooktop, Gas Water Heater, Microwave, Refrigerator, Self Cleaning Oven, Washer
- Laundry: In Hall, Laundry Room, Main Level, Sink
Features
- Bookcases, Crown Molding, Entrance Foyer, High Ceilings 10 ft Main, High Speed Internet, His and Hers Closets, Tray Ceiling(s), Walk-In Closet(s)
- Flooring: Ceramic Tile, Hardwood
- Windows: Double Pane Windows
- Basement: None
- Attic: Pull Down Stairs
- Number of fireplaces: 1
- Fireplace features: Factory Built, Family Room, Gas Log, Gas Starter, Great Room
- Common walls with other units/homes: No Common Walls
Interior area
- Total structure area: 3,475
- Total interior livable area: 3,475 sqft
- Finished area above ground: 3,475
- Finished area below ground: 0
Property
Parking
- Total spaces: 2
- Parking features: Attached, Garage, Garage Door Opener, Garage Faces Front, Level Driveway
- Attached garage spaces: 2
- Has uncovered spaces: Yes
Accessibility
- Accessibility features: Accessible Doors, Accessible Full Bath
Features
- Levels: One
- Stories: 1
- Patio & porch: Covered, Front Porch, Patio
- Exterior features: Garden, Private Yard, No Dock
- Pool features: None
- Has spa: Yes
- Spa features: Bath, Community
- Fencing: Back Yard,Fenced
- Has view: Yes
- View description: Other
- Waterfront features: None
- Body of water: None
Lot
- Size: 0.37 Acres
- Features: Landscaped, Level, Private, Wooded
Details
- Additional structures: None
- Parcel number: 14N10B 014
- Other equipment: Irrigation Equipment
- Horse amenities: None
Construction
Type & style
- Home type: SingleFamily
- Architectural style: Ranch
- Property subtype: Single Family Residence, Residential
Materials
- Cement Siding
- Foundation: Slab
- Roof: Composition
Condition
- Resale
- New construction: No
- Year built: 2007
Utilities & green energy
- Electric: 110 Volts, 220 Volts in Garage, Other
- Sewer: Public Sewer
- Water: Public
- Utilities for property: Cable Available, Electricity Available, Natural Gas Available, Phone Available, Sewer Available, Underground Utilities, Water Available
Green energy
- Energy efficient items: Insulation, Thermostat, Windows
- Energy generation: None
Community & HOA
Community
- Features: Clubhouse, Fishing, Fitness Center, Gated, Golf, Homeowners Assoc, Pickleball, Pool, Sidewalks, Street Lights, Tennis Court(s)
- Security: Security Gate, Security Guard, Security System Owned, Smoke Detector(s)
- Senior community: Yes
- Subdivision: Soleil Laurel Canyon
HOA
- Has HOA: Yes
- Services included: Cable TV, Maintenance Grounds, Reserve Fund, Security, Swim, Tennis, Trash
- HOA fee: $1,284 quarterly
- HOA phone: 678-493-5710
Location
- Region: Canton
Financial & listing details
- Price per square foot: $197/sqft
- Tax assessed value: $694,100
- Annual tax amount: $1,806
- Date on market: 10/17/2025
- Cumulative days on market: 173 days
- Ownership: Fee Simple
- Electric utility on property: Yes
- Road surface type: Paved
- Body type: Other
Price history
| Date | Event | Price |
|---|---|---|
| 5/20/2026 | Sold | $685,000-2.1%$197/sqft |
Source:  FMLS GA #7667854 Report a problem FMLS GA #7667854 Report a problem | ||
| 4/17/2026 | Pending sale | $700,000$201/sqft |
Source: FMLS GA #7667854 Report a problem | ||
| 4/10/2026 | Listed for sale | $700,000$201/sqft |
Source: FMLS GA #7667854 Report a problem | ||
| 4/9/2026 | Pending sale | $700,000$201/sqft |
Source:  GAMLS #10627315 Report a problem GAMLS #10627315 Report a problem | ||
| 11/18/2025 | Price change | $700,000-3.4%$201/sqft |
Source: GAMLS #10627315 Report a problem | ||
| 10/17/2025 | Listed for sale | $725,000+59.3%$209/sqft |
Source: GAMLS #10627315 Report a problem | ||
| 6/20/2018 | Sold | $455,000-4.2%$131/sqft |
Source:  FMLS GA #6009044 Report a problem FMLS GA #6009044 Report a problem | ||
| 5/25/2018 | Pending sale | $475,000$137/sqft |
Source: Berkshire Hathaway HomeServices Georgia Properties - Cherokee Office #6009044 Report a problem | ||
| 5/9/2018 | Listed for sale | $475,000+14.5%$137/sqft |
Source: Berkshire Hathaway HomeServices Georgia Properties #6009044 Report a problem | ||
| 10/15/2008 | Sold | $415,000$119/sqft |
Source: Public Record Report a problem | ||
Public tax history
| Year | Property taxes | Tax assessment |
|---|---|---|
| 2025 | $1,806 -42.3% | $277,640 +1.8% |
| 2024 | $3,132 +4.3% | $272,800 +3.8% |
| 2023 | $3,003 +42.3% | $262,880 +23.1% |
| 2022 | $2,111 +6.5% | $213,480 +8.7% |
| 2021 | $1,982 +5.4% | $196,480 +3.2% |
| 2020 | $1,879 +1.3% | $190,400 +1.6% |
| 2019 | $1,855 +26.8% | $187,440 -57.8% |
| 2018 | $1,463 +0.8% | $444,300 +2.3% |
| 2017 | $1,451 +38% | $434,400 +3.1% |
| 2016 | $1,051 -0.3% | $421,500 +0.7% |
| 2015 | $1,055 +0.5% | $418,500 +12.3% |
| 2014 | $1,050 +25.9% | $372,600 |
| 2013 | $834 -1.6% | $372,600 |
| 2012 | $848 +12.7% | $372,600 +9.4% |
| 2011 | $752 +12.1% | $340,500 +147.8% |
| 2010 | $671 +7.5% | $137,400 -2.5% |
| 2009 | $624 -81.4% | $140,880 -1.6% |
| 2008 | $3,361 +495.9% | $143,120 +496.3% |
| 2007 | $564 | $24,000 |
Find assessor info on the county website
Neighborhood: 30114
Nearby homes
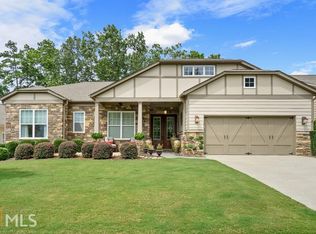
- $765,7003 bd5 ba3.5k sqft542 Laurel Canyon Pkwy, Canton, GA 30114Off Market
- $697,5003 bd2 ba2.7k sqft303 Puckett Creek Ct, Canton, GA 30114Off Market
- $935,6004 bd4 ba4.5k sqft301 Puckett Creek Ct, Canton, GA 30114Off Market

- $678,4003 bd2 ba2.6k sqft544 Laurel Canyon Pkwy, Canton, GA 30114Off Market
- $650,1003 bd2 ba2.5k sqft546 Laurel Canyon Pkwy, Canton, GA 30114Off Market
- $918,8004 bd3 ba4.5k sqft305 Puckett Creek Ct, Canton, GA 30114Off Market
- $710,8002 bd2 ba2.5k sqft314 Puckett Creek Ct, Canton, GA 30114Off Market
- $761,0003 bd5 ba3.3k sqft548 Laurel Canyon Pkwy, Canton, GA 30114Off Market
Nearby schools
GreatSchools rating
- 6/10R. M. Moore Elementary SchoolGrades: PK-5Distance: 5.1 mi
- 6/10Teasley Middle SchoolGrades: 6-8Distance: 2.3 mi
- 5/10Cherokee High SchoolGrades: 9-12Distance: 2.4 mi
Schools provided by the listing agent
- Elementary: R. M. Moore
- Middle: Teasley
- High: Cherokee
Source: FMLS GA. This data may not be complete. We recommend contacting the local school district to confirm school assignments for this home.
Get a cash offer in 3 minutes
Find out how much your home could sell for in as little as 3 minutes with a no-obligation cash offer.
Estimated market value
$684,300
Get a cash offer in 3 minutes
Find out how much your home could sell for in as little as 3 minutes with a no-obligation cash offer.
Estimated market value
$684,300
- Georgia
- Cherokee County
- Canton
- 30114
- 540 Laurel Canyon Pkwy
Nearby cities
Nearby zip codes
Other Canton Topics
