This beautifully updated waterfront home has the perfect blend of luxury and tranquility. ideally situated in a highly sought-after neighborhood just steps from parks, top-rated schools, scenic jogging trails & community swimming pool. Lots of natural light in open-concept layout. Beautiful wood-look tile floors and walls of windows that frame picturesque views of the serene pond. The chef's kitchen boasting stainless steel appliances, premium slab granite countertops, a spacious island, a breakfast bar, and abundant storage to inspire your culinary creativity. Retreat to the luxurious primary suite, where you'll find a spa-like bathroom complete with a frameless dual-head shower, a relaxing soaking tub, and an expansive walk-in closet designed for ultimate convenience. The upper level offers three generously sized secondary bedrooms and a versatile game room with convenient bathroom access. Outdoors, enjoy your own private oasis with an oversized, flagstone-covered patio that provides the perfect vantage point for taking in the tranquil pond views. There’s plenty of lush green space, ideal for play and relaxation. All of this is nestled within the award-winning Coppell ISD, making this home a rare find that combines exceptional location, style, and comfort!
Sold
Price Unknown
540 Layton Dr, Coppell, TX 75019
4beds
3,078sqft
Single Family Residence
Built in 1996
9,234 Square Feet Lot
$879,200 Zestimate®
$--/sqft
$3,630 Estimated rent
Home value
$879,200
$826,000 - $941,000
$3,630/mo
Zestimate® history
Owner options
List your home for rent
$3,630/mo
Rent Zestimate®
Find your next renter with Zillow Rental Manager. Plus, with online applications, you can quickly screen prospective tenants – for free.
$3,630/mo
Rent Zestimate®
Refinance and save
$560/mo
Est. payment
Refinancing to a lower rate could help reduce your monthly payments and save thousands over the life of the loan.
$560/mo
Est. payment
Explore your selling options
Work with a Zillow partner agent
Leverage their expertise and Zillow's premium Showcase listings to get your home seen by more buyers.
Get startedList with your own agent
Get your home in front of millions of buyers by listing it on Zillow.
Learn how to do itSell it yourself
Take full control of how buyers see your home on Zillow by listing For Sale by Owner (FSBO).
List your homeWhat's special
Waterfront homeLots of natural lightPrivate oasisOversized flagstone-covered patioLush green spaceStainless steel appliancesWood-look tile floors
Zillow last checked:
Listing updated:
Listed by:
Laura Barnett 0417161 214-300-8807,
RE/MAX DFW Associates 972-462-8181
Bought with:
Derek Hicks
Attorney Broker Services
Source: NTREIS,MLS#: 20771965
Facts & features
Interior
Bedrooms & bathrooms
- Bedrooms: 4
- Bathrooms: 4
- Full bathrooms: 3
- 1/2 bathrooms: 1
Primary bedroom
- Features: Dual Sinks, Sitting Area in Primary, Separate Shower, Walk-In Closet(s)
- Level: First
- Dimensions: 18 x 14
Bedroom
- Features: Split Bedrooms
- Level: Second
- Dimensions: 14 x 12
Bedroom
- Features: Split Bedrooms
- Level: Second
- Dimensions: 12 x 11
Bedroom
- Features: Split Bedrooms
- Level: Second
- Dimensions: 12 x 12
Breakfast room nook
- Level: First
- Dimensions: 10 x 10
Dining room
- Level: First
- Dimensions: 14 x 13
Game room
- Level: Second
- Dimensions: 16 x 14
Kitchen
- Features: Breakfast Bar, Built-in Features, Granite Counters, Kitchen Island, Pantry
- Level: First
- Dimensions: 17 x 12
Living room
- Features: Fireplace
- Level: First
- Dimensions: 19 x 15
Office
- Features: Built-in Features
- Level: First
- Dimensions: 15 x 14
Utility room
- Features: Built-in Features, Utility Room
- Level: First
- Dimensions: 11 x 6
Heating
- Central, ENERGY STAR/ACCA RSI Qualified Installation, ENERGY STAR Qualified Equipment, Natural Gas
Cooling
- Central Air, Ceiling Fan(s), Electric, ENERGY STAR Qualified Equipment, Roof Turbine(s)
Appliances
- Included: Convection Oven, Dishwasher, Electric Cooktop, Electric Oven, Electric Range, Disposal, Microwave, Trash Compactor
- Laundry: Washer Hookup
Features
- Decorative/Designer Lighting Fixtures, Double Vanity, Granite Counters, High Speed Internet, Kitchen Island, Pantry, Paneling/Wainscoting, Walk-In Closet(s), Wired for Sound
- Flooring: Carpet, Ceramic Tile
- Windows: Skylight(s), Shutters
- Has basement: No
- Number of fireplaces: 1
- Fireplace features: Living Room
Interior area
- Total interior livable area: 3,078 sqft
Property
Parking
- Total spaces: 3
- Parking features: Garage, Garage Door Opener
- Attached garage spaces: 3
Features
- Levels: Two
- Stories: 2
- Patio & porch: Covered, Deck
- Exterior features: Deck, Dog Run, Outdoor Living Area, Rain Gutters
- Pool features: None, Community
- Fencing: Metal
- Has view: Yes
- View description: Park/Greenbelt, Water
- Has water view: Yes
- Water view: Water
- Waterfront features: Lake Front, Waterfront
Lot
- Size: 9,234 Square Feet
- Features: Landscaped, Subdivision, Sprinkler System, Waterfront
Details
- Parcel number: 180075600A0610000
Construction
Type & style
- Home type: SingleFamily
- Architectural style: Traditional,Detached
- Property subtype: Single Family Residence
Materials
- Brick
- Roof: Composition
Condition
- Year built: 1996
Utilities & green energy
- Sewer: Public Sewer
- Water: Public
- Utilities for property: Natural Gas Available, Sewer Available, Separate Meters, Water Available
Green energy
- Energy efficient items: HVAC, Thermostat, Water Heater
Community & HOA
Community
- Features: Lake, Park, Pool, Trails/Paths, Sidewalks
- Security: Smoke Detector(s)
- Subdivision: Village At Cottonwood Creek Sec 06
HOA
- Has HOA: Yes
- Services included: All Facilities, Association Management
- HOA fee: $560 annually
- HOA name: Village At Cottonwood Creek HOA
- HOA phone: 817-918-9470
Location
- Region: Coppell
Financial & listing details
- Tax assessed value: $790,000
- Annual tax amount: $15,147
- Date on market: 11/8/2024
- Cumulative days on market: 4 days
- Listing terms: Cash,Conventional,FHA,VA Loan
Price history
| Date | Event | Price |
|---|---|---|
| 12/5/2024 | Sold | -- |
Source: NTREIS #20771965 Report a problem | ||
| 11/22/2024 | Pending sale | $850,000$276/sqft |
Source: NTREIS #20771965 Report a problem | ||
| 11/12/2024 | Contingent | $850,000$276/sqft |
Source: NTREIS #20771965 Report a problem | ||
| 11/8/2024 | Listed for sale | $850,000$276/sqft |
Source: NTREIS #20771965 Report a problem | ||
Public tax history
| Year | Property taxes | Tax assessment |
|---|---|---|
| 2025 | $13,097 +14.5% | $790,000 -2.9% |
| 2024 | $11,435 +5.8% | $813,560 +12.3% |
| 2023 | $10,812 -5.9% | $724,530 |
| 2022 | $11,495 +1% | $724,530 +44.6% |
| 2021 | $11,383 -1.6% | $501,090 |
| 2020 | $11,563 -1.2% | $501,090 |
| 2019 | $11,708 -2% | $501,090 |
| 2018 | $11,946 +9.2% | $501,090 +13.1% |
| 2017 | $10,942 +9.8% | $442,940 +10% |
| 2016 | $9,966 +3.4% | $402,780 +7.4% |
| 2015 | $9,637 | $375,070 -2.7% |
| 2014 | $9,637 | $385,500 |
| 2013 | -- | -- |
| 2012 | -- | -- |
| 2011 | -- | -- |
| 2010 | -- | -- |
| 2009 | -- | -- |
| 2008 | -- | -- |
| 2007 | -- | -- |
| 2005 | -- | -- |
| 2004 | -- | -- |
| 2003 | -- | -- |
| 2002 | -- | -- |
| 2001 | -- | -- |
Find assessor info on the county website
Neighborhood: Cottonwood Creek
Nearby homes
- $704,3004 bd2 ba2.7k sqft536 Layton Dr, Coppell, TX 75019Off Market
- $--4 bd2 ba2.4k sqft544 Layton Dr, Coppell, TX 75019Sold

- $900,0004 bd5 ba3.4k sqft532 Layton Dr, Coppell, TX 75019Off Market
- $741,0004 bd3 ba2.9k sqft548 Layton Dr, Coppell, TX 75019Off Market
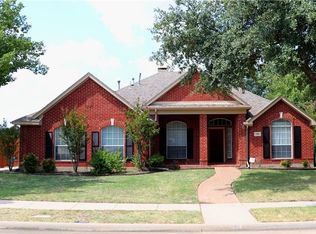
- $622,0004 bd3 ba2.6k sqft543 Loxley Dr, Coppell, TX 75019Off Market
- $--5 bd3 ba3k sqft528 Layton Dr, Coppell, TX 75019Sold
- $754,0004 bd3 ba3.4k sqft542 Gifford Dr, Coppell, TX 75019Off Market
- $652,1004 bd3 ba2.9k sqft539 Loxley Dr, Coppell, TX 75019Off Market
Nearby schools
GreatSchools rating
- 9/10Cottonwood Creek Elementary SchoolGrades: K-5Distance: 0.5 mi
- 10/10Coppell Middle NorthGrades: 6-8Distance: 0.8 mi
- 8/10Coppell High SchoolGrades: 9-12Distance: 0.7 mi
Schools provided by the listing agent
- Elementary: Cottonwood
- Middle: Coppellnor
- High: Coppell
- District: Coppell ISD
Source: NTREIS. This data may not be complete. We recommend contacting the local school district to confirm school assignments for this home.
Get a cash offer in 3 minutes
Find out how much your home could sell for in as little as 3 minutes with a no-obligation cash offer.
Estimated market value
$879,200
Get a cash offer in 3 minutes
Find out how much your home could sell for in as little as 3 minutes with a no-obligation cash offer.
Estimated market value
$879,200
- Texas
- Dallas County
- Coppell
- 75019
- Cottonwood Creek
- 540 Layton Dr
