Skip main navigation
Closed
  • $475,000

    540 Lick Fork Dr, Mountain View, AR 72560

    3beds
    1,700sqft
    Single Family Residence
    Built in 2009
    3.1 Acres Lot
    $485,700 Zestimate®
    $279/sqft
    $1,628 Estimated rent

    Home value

    $485,700

    Estimated sales range

    Not available

    $1,628/mo

    Zestimate® history
    Loading
    Loading...

    Owner options

    List your home for rent

    $1,628/mo

    Rent Zestimate®

    Find your next renter with Zillow Rental Manager. Plus, with online applications, you can quickly screen prospective tenants – for free.

    Learn more

    $1,628/mo

    Rent Zestimate®

    Refinance and save

    $2,872/mo

    Est. payment

    Refinancing to a lower rate could help reduce your monthly payments and save thousands over the life of the loan.

    See today's rates

    $2,872/mo

    Est. payment

    Explore your selling options

    Work with a Zillow partner agent

    Leverage their expertise and Zillow's premium Showcase listings to get your home seen by more buyers.

    Get started

    List with your own agent

    Get your home in front of millions of buyers by listing it on Zillow.

    Learn how to do it

    Sell it yourself

    Take full control of how buyers see your home on Zillow by listing For Sale by Owner (FSBO).

    List your home

    What's special

    Log houseStately stone fireplaceProfessionally landscaped gardensSeparate showerSunny open deckLarge windowsOpen layout kitchen
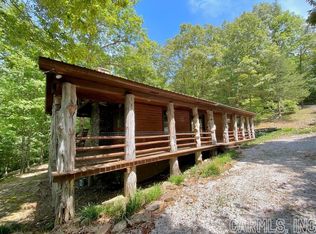
    Discover this charming log home situated above Lick Fork Creek, now available again through no fault of the sellers. This well-maintained 3-bedroom, 2-bath residence offers an ideal mountain retreat with a handcrafted design and a prime location just 4.4 miles from downtown Mtn View. The home features open decks and a covered porch, where the soothing sounds of flowing water create a peaceful ambiance. Professionally landscaped gardens showcase seasonal blooms, vibrant summer flowers, and striking fall foliage. Inside, soaring ceilings, wood floors, and an open-concept kitchen and great room with a stone fireplace foster a warm, inviting atmosphere. The main level includes two bedrooms—one opening onto the porch—a full bath, and laundry area. The spacious primary suite upstairs boasts a bath with double vanities, a clawfoot tub, and a separate shower, providing a luxurious retreat. Whether relaxing indoors by the fireplace or exploring the creek’s clear waters and stone bottom, this home combines comfort with nature’s beauty. It offers tranquility and charm, making it suitable for all seasons and lifestyles, blending outdoor serenity with cozy living spaces.

    Zillow last checked:

    Listing updated:

    Listed by:

    Rebecca E Stair 479-601-3295,

    United Country Diamond G Realty

    Bought with:

    Cheryl D Reed, AR

    Re/Max Edge Realty

    Source: CARMLS,MLS#: 25033960MLS Logo

    Facts & features

    Interior

    Bedrooms & bathrooms
    • Bedrooms: 3
    • Bathrooms: 2
    • Full bathrooms: 2
    Rooms
    • Room types: Great Room
    Dining room
    • Features: Living/Dining Combo
    Heating
    • Electric
    Cooling
    • Electric
    Appliances
    • Included: Electric Range, Washer, Dryer, Electric Water Heater
    • Laundry: Washer Hookup, Electric Dryer Hookup
    Features
    • Balcony/Loft, Ceiling Fan(s), Walk-in Shower, Vaulted Ceiling(s), Wood Ceiling, Primary Bedroom Apart, 2 Bedrooms Same Level
    • Flooring: Wood, Tile
    • Windows: Insulated Windows
    • Has fireplace: Yes
    • Fireplace features: Gas Logs Present
    Interior area
    • Total structure area: 1,700
    • Total interior livable area: 1,700 sqft

    Property

    Parking
    • Total spaces: 4
    • Parking features: Four Car or More
    Features
    • Levels: One and One Half
    • Stories: 1.5
    • Patio & porch: Deck, Porch
    • Exterior features: Storage
    • Fencing: Partial
    • Has view: Yes
    • View description: Mountain(s)
    • Waterfront features: Creek
    Lot
    • Size: 3.1 Acres
    • Features: Sloped, Subdivided, Sloped Down
    Details
    • Parcel number: 15800001000

    Construction

    Type & style
    • Home type: SingleFamily
    • Architectural style: Log Cabin
    • Property subtype: Single Family Residence
    Materials
    • Log
    • Foundation: Crawl Space
    • Roof: Metal
    Condition
    • New construction: No
    • Year built: 2009

    Utilities & green energy

    • Electric: Elec-Municipal (+Entergy)
    • Gas: Gas-Propane/Butane
    • Sewer: Septic Tank
    • Water: Public
    • Utilities for property: Gas-Propane/Butane, Telephone-Private

    Community & HOA

    Community
    • Features: Gated
    • Subdivision: Lick Fork
    HOA
    • Has HOA: Yes
    • Services included: Private Roads
    • HOA fee: $150 annually
    Location
    • Region: Mountain View

    Financial & listing details

    • Price per square foot: $279/sqft
    • Tax assessed value: $206,650
    • Annual tax amount: $996
    • Date on market: 8/24/2025
    • Listing terms: VA Loan,FHA,Conventional,Cash
    • Road surface type: Paved

    Price history

    DateEventPrice
    2/12/2026Sold$475,000-4.8%$279/sqft
    Source: CARMLS #25033960 Report a problem
    2/4/2026Listed for sale$499,000$294/sqft
    Source: CARMLS #25033960 Report a problem
    12/26/2025Contingent$499,000$294/sqft
    Source: CARMLS #25033960 Report a problem
    8/24/2025Listed for sale$499,000-6.7%$294/sqft
    Source: CARMLS #25033960 Report a problem
    6/25/2025Listing removed$534,900$315/sqft
    Source: CARMLS #24045201 Report a problem
    5/24/2025Price change$534,900-0.8%$315/sqft
    Source: CARMLS #24045201 Report a problem
    12/20/2024Listed for sale$539,000+72.5%$317/sqft
    Source: CARMLS #24045201 Report a problem
    6/17/2021Sold$312,500$184/sqft
    Source: Public Record Report a problem
    5/9/2021Pending sale$312,500$184/sqft
    Source: Owner Report a problem
    4/21/2021Listed for sale$312,500$184/sqft
    Source: Owner Report a problem
    4/21/2021Pending sale$312,500$184/sqft
    Source: Owner Report a problem
    4/21/2021Price change$312,500-2.3%$184/sqft
    Source: Owner Report a problem
    3/17/2021Listed for sale$320,000$188/sqft
    Source: Owner Report a problem

    Public tax history

    YearProperty taxesTax assessment
    2025$897 -10%$41,330
    2024$997 -7%$41,330
    2023$1,072 -4.5%$41,330
    2022$1,122 +0.4%$41,330 +0.3%
    2021$1,117 +6.8%$41,200 +5%
    2020$1,046 -26.4%$39,240
    2019$1,421 $39,240
    2018$1,421 $39,240
    2017$1,421 $39,240
    2016-- $39,240 -9.2%
    2015-- $43,230
    2014-- $43,230
    2013-- $43,230
    2012-- $43,230
    2011-- $43,230 +21.7%
    2010-- $35,520
    Find assessor info on the county website

    Neighborhood: 72560

    Nearby schools

    GreatSchools rating
    Get pre-qualified for a loan
    At Zillow Home Loans, we can pre-qualify you in as little as 5 minutes with no impact to your credit score.

    An equal housing lender. NMLS #10287.