Easy maintenance living! This is a gated community where the HOA will take care of your yard, front and back making this a great lock and leave life style. This quaint pocket neighborhood is one of a kind built around a small water feature at the back of the neighborhood and nestled in a central Arlington location with easy access to Fort Worth and Dallas. This amazing property offers, large picture windows that bring the out door in, a gated yard and patio shaded amongst the trees, and a 2 car garage at the front of the house. The 3 bedroom arrangement allows flexibility. Enjoy two primary bedrooms with in suite baths or 3 bedrooms, with the 2 bedrooms sharing a jack and jill bath. Walls of built in cabinets in the kitchen and living area offer an abundance of storage space. Access to the water feature is just across the street for strolling along the canal. What are you waiting for? Escape to Lochngreen Luxury Townhomes on the Canals! Seller is motivated. Bring an offer.
Sold
Price Unknown
540 Lochngreen Trl, Arlington, TX 76012
3beds
1,887sqft
Townhouse, Single Family Residence
Built in 1994
3,267 Square Feet Lot
$305,000 Zestimate®
$--/sqft
$2,106 Estimated rent
Home value
$305,000
$284,000 - $326,000
$2,106/mo
Zestimate® history
Owner options
List your home for rent
$2,106/mo
Rent Zestimate®
Find your next renter with Zillow Rental Manager. Plus, with online applications, you can quickly screen prospective tenants – for free.
$2,106/mo
Rent Zestimate®
Refinance and save
$1,600/mo
Est. payment
Refinancing to a lower rate could help reduce your monthly payments and save thousands over the life of the loan.
$1,600/mo
Est. payment
Explore your selling options
Work with a Zillow partner agent
Leverage their expertise and Zillow's premium Showcase listings to get your home seen by more buyers.
Get startedList with your own agent
Get your home in front of millions of buyers by listing it on Zillow.
Learn how to do itSell it yourself
Take full control of how buyers see your home on Zillow by listing For Sale by Owner (FSBO).
List your homeWhat's special
Gated yard and patioAbundance of storage spaceLarge picture windowsJack and jill bath
Zillow last checked:
Listing updated:
Listed by:
Kari Lindstrom 0531266 817-939-3564,
Keller Williams Lonestar DFW 817-795-2500
Bought with:
Joel Zaballega
Redfin Corporation
Source: NTREIS,MLS#: 20769648
Facts & features
Interior
Bedrooms & bathrooms
- Bedrooms: 3
- Bathrooms: 3
- Full bathrooms: 2
- 1/2 bathrooms: 1
Primary bedroom
- Features: Ceiling Fan(s), Dual Sinks, En Suite Bathroom, Separate Shower, Walk-In Closet(s)
- Level: Second
- Dimensions: 19 x 12
Bedroom
- Features: Ceiling Fan(s)
- Level: Second
- Dimensions: 11 x 13
Bedroom
- Level: Second
- Dimensions: 12 x 12
Dining room
- Features: Built-in Features
- Level: First
- Dimensions: 19 x 9
Kitchen
- Features: Breakfast Bar, Built-in Features, Galley Kitchen
- Level: First
- Dimensions: 14 x 8
Laundry
- Features: Built-in Features, Utility Sink
- Level: First
- Dimensions: 11 x 9
Living room
- Features: Built-in Features, Fireplace
- Level: First
- Dimensions: 19 x 21
Heating
- Central, Electric, Fireplace(s)
Cooling
- Central Air, Ceiling Fan(s), Electric
Appliances
- Included: Dishwasher, Disposal
- Laundry: Electric Dryer Hookup, Laundry in Utility Room
Features
- Built-in Features, High Speed Internet, Multiple Master Suites, Open Floorplan, Cable TV, Vaulted Ceiling(s), Walk-In Closet(s)
- Flooring: Carpet, Ceramic Tile
- Windows: Window Coverings
- Has basement: No
- Number of fireplaces: 1
- Fireplace features: Living Room, Wood Burning
Interior area
- Total interior livable area: 1,887 sqft
Property
Parking
- Total spaces: 2
- Parking features: Door-Multi, Garage Faces Front, Garage, Kitchen Level
- Attached garage spaces: 2
Features
- Levels: Two
- Stories: 2
- Patio & porch: Side Porch
- Exterior features: Rain Gutters
- Pool features: None
- Fencing: Fenced,Metal
Lot
- Size: 3,267 Square Feet
- Features: Corner Lot, Interior Lot, Landscaped, Subdivision, Sprinkler System, Zero Lot Line
Details
- Parcel number: 05068126
Construction
Type & style
- Home type: Townhouse
- Architectural style: Traditional,Garden Home
- Property subtype: Townhouse, Single Family Residence
- Attached to another structure: Yes
Materials
- Brick
- Foundation: Slab
- Roof: Composition
Condition
- Year built: 1994
Utilities & green energy
- Sewer: Public Sewer
- Water: Public
- Utilities for property: Natural Gas Available, Sewer Available, Separate Meters, Water Available, Cable Available
Community & HOA
Community
- Features: Dock, Fenced Yard, Curbs, Gated
- Security: Security Gate, Gated Community, Smoke Detector(s)
- Subdivision: Lochngreen Village Add
HOA
- Has HOA: Yes
- Amenities included: Maintenance Front Yard
- Services included: Association Management, Maintenance Grounds
- HOA fee: $1,600 annually
- HOA name: PMI
- HOA phone: 817-952-9009
Location
- Region: Arlington
Financial & listing details
- Tax assessed value: $329,355
- Annual tax amount: $7,905
- Date on market: 11/4/2024
- Cumulative days on market: 106 days
- Listing terms: Cash,Conventional,FHA,VA Loan
Price history
| Date | Event | Price |
|---|---|---|
| 3/17/2025 | Sold | -- |
Source: NTREIS #20769648 Report a problem | ||
| 2/27/2025 | Pending sale | $315,000$167/sqft |
Source: NTREIS #20769648 Report a problem | ||
| 2/19/2025 | Contingent | $315,000$167/sqft |
Source: NTREIS #20769648 Report a problem | ||
| 1/27/2025 | Price change | $315,000-6%$167/sqft |
Source: NTREIS #20769648 Report a problem | ||
| 11/20/2024 | Price change | $335,000-6.9%$178/sqft |
Source: NTREIS #20769648 Report a problem | ||
| 11/4/2024 | Listed for sale | $360,000-5.3%$191/sqft |
Source: NTREIS #20769648 Report a problem | ||
| 9/3/2024 | Listing removed | $380,000$201/sqft |
Source: NTREIS #20677151 Report a problem | ||
| 7/17/2024 | Listed for sale | $380,000+204.5%$201/sqft |
Source: NTREIS #20677151 Report a problem | ||
| 9/29/2010 | Sold | -- |
Source: Agent Provided Report a problem | ||
| 8/28/2010 | Listed for sale | $124,800$66/sqft |
Source: RE/MAX DFW Associates #11391903 Report a problem | ||
| 7/11/2010 | Listing removed | $124,800$66/sqft |
Source: RE/MAX DFW Associates IV #11391903 Report a problem | ||
| 7/2/2010 | Price change | $124,800-5.3%$66/sqft |
Source: RE/MAX DFW Associates IV #11391903 Report a problem | ||
| 6/12/2010 | Price change | $131,800-4.4%$70/sqft |
Source: RE/MAX DFW Associates IV #11391903 Report a problem | ||
| 5/15/2010 | Price change | $137,800-4.2%$73/sqft |
Source: RE/MAX DFW Associates IV #11391903 Report a problem | ||
| 4/26/2010 | Listed for sale | $143,800$76/sqft |
Source: RE/MAX DFW Associates #11391903 Report a problem | ||
| 1/13/2010 | Sold | -- |
Source: Public Record Report a problem | ||
Public tax history
| Year | Property taxes | Tax assessment |
|---|---|---|
| 2025 | $1,889 -35.4% | $329,355 |
| 2024 | $2,922 -22.6% | $329,355 +6.5% |
| 2023 | $3,775 -15.4% | $309,290 +6.7% |
| 2022 | $4,460 +1.2% | $289,947 +21.4% |
| 2021 | $4,407 -14.9% | $238,789 +6.7% |
| 2020 | $5,179 +14.5% | $223,757 -0.4% |
| 2019 | $4,521 +7.2% | $224,758 +21.8% |
| 2018 | $4,219 +10% | $184,605 -5.1% |
| 2017 | $3,835 +9.1% | $194,555 +27.5% |
| 2016 | $3,516 +7.7% | $152,566 +3.9% |
| 2015 | $3,265 | $146,800 |
| 2014 | $3,265 | $146,800 +16.8% |
| 2013 | -- | $125,700 -10.3% |
| 2012 | -- | $140,200 |
| 2011 | -- | $140,200 -0.1% |
| 2010 | -- | $140,400 -4.9% |
| 2009 | -- | $147,700 -7.4% |
| 2008 | -- | $159,500 |
| 2007 | -- | $159,500 +9.1% |
| 2006 | -- | $146,200 |
| 2005 | -- | $146,200 |
| 2004 | -- | $146,200 +3.2% |
| 2003 | -- | $141,700 +1.4% |
| 2002 | -- | $139,800 |
| 2001 | -- | $139,800 |
| 2000 | -- | $139,800 |
Find assessor info on the county website
Neighborhood: West
Nearby homes
- $318,3003 bd3 ba2k sqft538 Lochngreen Trl, Arlington, TX 76012Off Market

- $268,3002 bd2 ba1.5k sqft536 Lochngreen Trl, Arlington, TX 76012Off Market
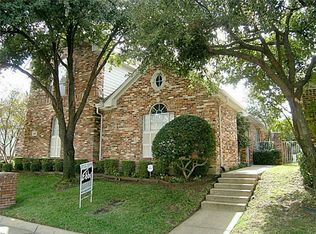
- $310,800-- bd-- ba2.1k sqft534 Lochngreen Trl, Arlington, TX 76012Off Market
- $311,6003 bd3 ba2k sqft532 Lochngreen Trl, Arlington, TX 76012Off Market

- $328,6003 bd2 ba2.1k sqft534 Chateau Trl, Arlington, TX 76012Off Market
- $128,2873 bd2 ba1.1k sqft617 Lochngreen Trl, Arlington, TX 76012Off Market
- $285,0003 bd3 ba1.7k sqft536 Chateau Trl, Arlington, TX 76012Off Market
- $266,5002 bd2 ba1.6k sqft532 Chateau Trl, Arlington, TX 76012Off Market
Nearby schools
GreatSchools rating
- 3/10Pope Elementary SchoolGrades: PK-6Distance: 1 mi
- 4/10Shackelford Junior High SchoolGrades: 7-8Distance: 2.5 mi
- 2/10Lamar High SchoolGrades: 9-12Distance: 2.7 mi
Schools provided by the listing agent
- Elementary: Pope
- High: Lamar
- District: Arlington ISD
Source: NTREIS. This data may not be complete. We recommend contacting the local school district to confirm school assignments for this home.
Get a cash offer in 3 minutes
Find out how much your home could sell for in as little as 3 minutes with a no-obligation cash offer.
Estimated market value
$305,000
Get a cash offer in 3 minutes
Find out how much your home could sell for in as little as 3 minutes with a no-obligation cash offer.
Estimated market value
$305,000
- Texas
- Tarrant County
- Arlington
- 76012
- West
- 540 Lochngreen Trl
