Need More Room ? This Quality Built home had tons of upgrades during construction, No Short Cuts Taken Here , starting with the foundation, with 12 inch block instead of 6 inch to give a firm foundation. There is a FULL Basement give you TONS of Storage and possible expansion of another 2700 Sq Ft of living space with 2nd Fireplace, and studded out walls ready for you to add your finishing touches. The game room features a Pool Table, which can remain with the home, and there is still room for plenty of Storage area, under the complete bedroom wing area. Now let's talk about the Main Floor. As you enter from the Oversized garage, you will find a Full Bath and Laundry room , before you get into the Huge Custom Kitchen. Lots of counterspace for cooking and entertaining, with Breakfast Bar dining area, and A 41 handle kitchen, gives plenty of storage, Custom desk area with shelving for displaying all your treasures ! The kitchen is open into the Rec room, which could also serve as the Dining Room..........but there is already a Formal Dining Room on the front of the home, just off the kitchen area which overlooks into the Sunken Living Room. As you enter the home from the Front Door into the flagstone Foyer, you will be looking into the Spacious Living Room with Bay Window with a view all the way to the Blue Mountains. A Wood Burning Fireplace with Complete Custom Wall of Cabinetry and Shelving to accent that Gorgeous Fireplace adds to the charm of the Formal Living Room. As you wander throughout the home, you will notice the quality custom wood doors on all your closets and doors....not your typical builder grade veneer doors. ! The bedroom Wing Foyer gives added separation of the bedroom wing from the main living space and each bedroom has very spacious closets. The primary bedroom to the rear of the home, features a walk in closet as well as ensuite bath. The Seller is offering a One Year Home Warranty to give you a peace of mind in buying this home. You'll find some older, but quality features in this house, ready for you to bring your decorating ideas to make it your HOME. The seller has enjoyed over 50 years of memories here, and hope that you can feel comfortable knowing they lovingly maintained this custom built home.
Sold for $390,000
$390,000
540 Lyman Ave, Womelsdorf, PA 19567
3beds
2,735sqft
Single Family Residence
Built in 1969
0.57 Acres Lot
$397,600 Zestimate®
$143/sqft
$2,552 Estimated rent
Home value
$397,600
$374,000 - $421,000
$2,552/mo
Zestimate® history
Owner options
List your home for rent
$2,552/mo
Rent Zestimate®
Find your next renter with Zillow Rental Manager. Plus, with online applications, you can quickly screen prospective tenants – for free.
$2,552/mo
Rent Zestimate®
Refinance and save
$2,752/mo
Est. payment
Refinancing to a lower rate could help reduce your monthly payments and save thousands over the life of the loan.
$2,752/mo
Est. payment
Explore your selling options
Work with a Zillow partner agent
Leverage their expertise and Zillow's premium Showcase listings to get your home seen by more buyers.
Get startedList with your own agent
Get your home in front of millions of buyers by listing it on Zillow.
Learn how to do itSell it yourself
Take full control of how buyers see your home on Zillow by listing For Sale by Owner (FSBO).
List your homeWhat's special
Full basementLaundry roomOversized garageBreakfast bar dining areaFormal dining roomFlagstone foyerHuge custom kitchen
Zillow last checked:
Listing updated:
Listed by:
Wanda Moore 484-256-3817,
Keller Williams Realty
Bought with:
steven sims, RS289603
Keller Williams Platinum Realty - Wyomissing
Source: Bright MLS,MLS#: PABK2072218
Facts & features
Interior
Bedrooms & bathrooms
- Bedrooms: 3
- Bathrooms: 3
- Full bathrooms: 3
- Main level bathrooms: 3
- Main level bedrooms: 3
Rooms
- Room types: Living Room, Dining Room, Bedroom 2, Bedroom 3, Kitchen, Game Room, Family Room, Foyer, Bedroom 1, Recreation Room, Storage Room, Bathroom 1, Bathroom 2, Bathroom 3
Bedroom 1
- Features: Flooring - Carpet, Walk-In Closet(s)
- Level: Main
Bedroom 2
- Features: Flooring - Carpet
- Level: Main
Bedroom 3
- Features: Flooring - Carpet
- Level: Main
Bathroom 1
- Level: Main
Bathroom 2
- Level: Main
Bathroom 3
- Features: Bathroom - Stall Shower
- Level: Main
Dining room
- Features: Flooring - Carpet
- Level: Main
Family room
- Features: Flooring - Carpet
- Level: Main
Foyer
- Features: Flooring - Other
- Level: Main
Game room
- Features: Basement - Partially Finished
- Level: Lower
Kitchen
- Features: Flooring - Vinyl, Recessed Lighting, Breakfast Bar, Pantry
- Level: Main
Living room
- Features: Fireplace - Wood Burning, Bathroom - Walk-In Shower, Flooring - Carpet
- Level: Main
Recreation room
- Features: Fireplace - Wood Burning, Basement - Unfinished
- Level: Lower
Storage room
- Features: Basement - Unfinished
- Level: Lower
Heating
- Forced Air, Natural Gas
Cooling
- Central Air, Electric
Appliances
- Included: Oven/Range - Electric, Refrigerator, Dishwasher, Dryer, Washer, Electric Water Heater
- Laundry: Main Level
Features
- Attic/House Fan, Ceiling Fan(s), Kitchen - Country, Plaster Walls
- Flooring: Carpet, Vinyl
- Basement: Partially Finished,Interior Entry
- Number of fireplaces: 1
- Fireplace features: Brick, Wood Burning
Interior area
- Total structure area: 2,735
- Total interior livable area: 2,735 sqft
- Finished area above ground: 2,735
- Finished area below ground: 0
Property
Parking
- Total spaces: 10
- Parking features: Garage Faces Front, Garage Door Opener, Inside Entrance, Oversized, Asphalt, Driveway, Attached, Other
- Attached garage spaces: 4
- Uncovered spaces: 6
Accessibility
- Accessibility features: None
Features
- Levels: One
- Stories: 1
- Exterior features: Boat Storage, Flood Lights, Sidewalks, Street Lights
- Pool features: None
Lot
- Size: 0.57 Acres
Details
- Additional structures: Above Grade, Below Grade
- Parcel number: 95433818305654
- Zoning: RESIDENTIAL
- Zoning description: Res 1 Family Brick, 1 story
- Special conditions: Standard
Construction
Type & style
- Home type: SingleFamily
- Architectural style: Ranch/Rambler
- Property subtype: Single Family Residence
Materials
- Brick
- Foundation: Block
- Roof: Architectural Shingle
Condition
- Good
- New construction: No
- Year built: 1969
Utilities & green energy
- Sewer: Public Sewer
- Water: Public
Community & HOA
Community
- Security: Security System
- Subdivision: None Available
HOA
- Has HOA: No
Location
- Region: Womelsdorf
- Municipality: WOMELSDORF BORO
Financial & listing details
- Price per square foot: $143/sqft
- Tax assessed value: $184,500
- Annual tax amount: $7,803
- Date on market: 5/22/2026
- Listing agreement: Exclusive Right To Sell
- Listing terms: Conventional,Cash
- Inclusions: Washer, Dryer And Refrigerator
- Exclusions: Wall Phone In Bedroom Wing Foyer
- Ownership: Fee Simple
Price history
| Date | Event | Price |
|---|---|---|
| 7/13/2026 | Sold | $390,000+2.7%$143/sqft |
Source:  Bright MLS #PABK2072218 Report a problem Bright MLS #PABK2072218 Report a problem | ||
| 6/1/2026 | Pending sale | $379,900$139/sqft |
Source: Bright MLS #PABK2072218 Report a problem | ||
| 5/28/2026 | Listing removed | $379,900$139/sqft |
Source: Bright MLS #PABK2072218 Report a problem | ||
| 5/22/2026 | Listed for sale | $379,900$139/sqft |
Source: Bright MLS #PABK2072218 Report a problem | ||
Public tax history
| Year | Property taxes | Tax assessment |
|---|---|---|
| 2025 | $9,447 +6.3% | $184,500 |
| 2024 | $8,888 +8.2% | $184,500 |
| 2023 | $8,213 +2.2% | $184,500 |
| 2022 | $8,033 +1.8% | $184,500 |
| 2021 | $7,893 +2.3% | $184,500 |
| 2020 | $7,713 +1.9% | $184,500 |
| 2019 | $7,568 +2.1% | $184,500 |
| 2018 | $7,409 +2.9% | $184,500 |
| 2017 | $7,197 +235.3% | $184,500 |
| 2016 | $2,147 +9.2% | $184,500 |
| 2015 | $1,966 | $184,500 |
| 2014 | -- | $184,500 |
| 2013 | -- | $184,500 |
| 2012 | -- | $184,500 |
| 2011 | -- | $184,500 |
| 2010 | -- | $184,500 |
| 2009 | -- | $184,500 |
| 2008 | -- | $184,500 |
| 2007 | -- | $184,500 |
| 2006 | -- | $184,500 |
| 2005 | -- | $184,500 |
| 2004 | -- | $184,500 |
| 2003 | -- | $184,500 +2.1% |
| 2002 | -- | $180,700 |
| 2000 | -- | $180,700 |
Find assessor info on the county website
Neighborhood: 19567
Nearby homes
- $407,4005 bd3 ba2.9k sqft538 Lyman Ave, Womelsdorf, PA 19567Off Market

- $281,1002 bd1 ba2.6k sqft535 Lyman Ave, Womelsdorf, PA 19567Off Market
- $290,1003 bd2 ba1.2k sqft527 Lyman Ave, Womelsdorf, PA 19567Off Market
- $324,4003 bd2 ba1.8k sqft610 Lyman Ave, Womelsdorf, PA 19567Off Market
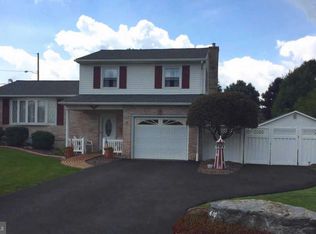
- $244,6003 bd1 ba1.3k sqft539 W Franklin St, Womelsdorf, PA 19567Off Market
- $---- bd-- ba-- sqft543 W Franklin St, Womelsdorf, PA 19567Off Market
- $296,2003 bd2 ba1.2k sqft535 W Franklin St, Womelsdorf, PA 19567Off Market
- $244,6002 bd1 ba1.1k sqft521 Lyman Ave, Womelsdorf, PA 19567Off Market
Nearby schools
GreatSchools rating
- 6/10Conrad Weiser West Elementary SchoolGrades: K-4Distance: 0.4 mi
- 6/10Conrad Weiser Middle SchoolGrades: 5-8Distance: 3.7 mi
- 7/10Conrad Weiser High SchoolGrades: 9-12Distance: 4.2 mi
Schools provided by the listing agent
- Elementary: Conrad Weiser West
- Middle: Conrad Weiser
- High: Conrad Weiser
- District: Conrad Weiser Area
Source: Bright MLS. This data may not be complete. We recommend contacting the local school district to confirm school assignments for this home.
Get a cash offer in 3 minutes
Find out how much your home could sell for in as little as 3 minutes with a no-obligation cash offer.
Estimated market value
$397,600
Get a cash offer in 3 minutes
Find out how much your home could sell for in as little as 3 minutes with a no-obligation cash offer.
Estimated market value
$397,600
- Pennsylvania
- Berks County
- Womelsdorf
- 19567
- 540 Lyman Ave
