MLS# 20728429 - Built by UnionMain Homes - Ready Now! ~ Welcome to the exquisite Dawson floorplan, beautifully situated on a generous 60' wide lot. This stunning single-story home spans an impressive 2,553 square feet, featuring 3 spacious bedrooms and 2.5 luxurious baths, making it the ideal sanctuary for families of all sizes. The heart of this home is a gourmet kitchen, perfect for culinary enthusiasts, complete with modern appliances and ample counter space. Cozy up by the elegant fireplace in the inviting living area or indulge in the spa-like experience of the exquisite master bath featuring a soothing spray shower. The thoughtful design includes tray ceilings that add a touch of sophistication, while a dedicated study provides the perfect space for work or creative pursuits. A convenient mud bench near the entrance adds functionality to your daily routine. Plus, with a spacious 2-car garage, you'll have all the storage you need!
Sold
Price Unknown
540 Matador Dr, Fate, TX 75189
3beds
2,553sqft
Single Family Residence
Built in 2022
6,969 Square Feet Lot
$485,700 Zestimate®
$--/sqft
$2,797 Estimated rent
Home value
$485,700
$452,000 - $520,000
$2,797/mo
Zestimate® history
Owner options
List your home for rent
$2,797/mo
Rent Zestimate®
Find your next renter with Zillow Rental Manager. Plus, with online applications, you can quickly screen prospective tenants – for free.
$2,797/mo
Rent Zestimate®
Refinance and save
$900/mo
Est. payment
Refinancing to a lower rate could help reduce your monthly payments and save thousands over the life of the loan.
$900/mo
Est. payment
Explore your selling options
Work with a Zillow partner agent
Leverage their expertise and Zillow's premium Showcase listings to get your home seen by more buyers.
Get startedList with your own agent
Get your home in front of millions of buyers by listing it on Zillow.
Learn how to do itSell it yourself
Take full control of how buyers see your home on Zillow by listing For Sale by Owner (FSBO).
List your homeWhat's special
Modern appliancesElegant fireplaceStunning single-story homeDedicated studySpacious bedroomsExquisite master bathTray ceilings
Zillow last checked:
Listing updated:
Listed by:
Ben Caballero 0096651 888-872-6006,
HomesUSA.com 888-872-6006
Bought with:
Non-Mls Member
NON MLS
Source: NTREIS,MLS#: 20728429
Facts & features
Interior
Bedrooms & bathrooms
- Bedrooms: 3
- Bathrooms: 3
- Full bathrooms: 2
- 1/2 bathrooms: 1
Primary bedroom
- Features: Dual Sinks, Garden Tub/Roman Tub, Linen Closet, Separate Shower
- Level: First
- Dimensions: 18 x 15
Bedroom
- Level: First
- Dimensions: 17 x 12
Bedroom
- Level: First
- Dimensions: 11 x 13
Bonus room
- Level: First
- Dimensions: 14 x 11
Breakfast room nook
- Features: Eat-in Kitchen, Kitchen Island
- Level: First
- Dimensions: 16 x 8
Dining room
- Level: First
- Dimensions: 12 x 10
Kitchen
- Features: Eat-in Kitchen, Granite Counters, Kitchen Island, Pantry, Stone Counters, Walk-In Pantry
- Level: First
- Dimensions: 16 x 10
Living room
- Level: First
- Dimensions: 19 x 20
Utility room
- Features: Utility Room
- Level: First
- Dimensions: 6 x 9
Heating
- ENERGY STAR Qualified Equipment, Natural Gas
Cooling
- Central Air, Electric
Appliances
- Included: Dishwasher, Disposal, Gas Oven, Gas Range, Microwave
- Laundry: Washer Hookup, Electric Dryer Hookup, Laundry in Utility Room
Features
- Decorative/Designer Lighting Fixtures, Eat-in Kitchen, High Speed Internet, Kitchen Island, Open Floorplan, Pantry, Smart Home, Cable TV, Walk-In Closet(s), Wired for Sound
- Flooring: Brick, Carpet, Ceramic Tile
- Has basement: No
- Number of fireplaces: 1
- Fireplace features: Family Room
Interior area
- Total interior livable area: 2,553 sqft
Property
Parking
- Total spaces: 2
- Parking features: Garage, Garage Door Opener
- Attached garage spaces: 2
Features
- Levels: One
- Stories: 1
- Patio & porch: Covered
- Pool features: None, Community
- Fencing: Wood
Lot
- Size: 6,969 Square Feet
- Dimensions: 60 x 120
- Features: Back Yard, Lawn, Subdivision, Sprinkler System, Few Trees
Details
- Parcel number: 540 Matador Drive
Construction
Type & style
- Home type: SingleFamily
- Architectural style: Traditional,Detached
- Property subtype: Single Family Residence
Materials
- Brick
- Foundation: Slab
- Roof: Composition
Condition
- New construction: Yes
- Year built: 2022
Utilities & green energy
- Sewer: Public Sewer
- Water: Public
- Utilities for property: Natural Gas Available, Sewer Available, Separate Meters, Underground Utilities, Water Available, Cable Available
Green energy
- Energy efficient items: Appliances, HVAC
Community & HOA
Community
- Features: Fishing, Playground, Park, Pool, Trails/Paths, Curbs, Sidewalks
- Security: Security System, Carbon Monoxide Detector(s), Smoke Detector(s)
- Subdivision: Edgewater
HOA
- Has HOA: Yes
- Services included: All Facilities
- HOA fee: $900 one time
- HOA name: FirstService Residential
- HOA phone: 817-717-7821
Location
- Region: Fate
Financial & listing details
- Date on market: 9/13/2024
- Cumulative days on market: 81 days
Price history
| Date | Event | Price |
|---|---|---|
| 12/5/2024 | Sold | -- |
Source: NTREIS #20728429 Report a problem | ||
| 12/3/2024 | Pending sale | $537,000+0.2%$210/sqft |
Source: NTREIS #20728429 Report a problem | ||
| 11/1/2024 | Price change | $536,000-0.2%$210/sqft |
Source:  UnionMain Homes Report a problem UnionMain Homes Report a problem | ||
| 10/24/2024 | Price change | $537,000-0.4%$210/sqft |
Source: NTREIS #20728429 Report a problem | ||
| 10/16/2024 | Price change | $539,000-1.1%$211/sqft |
Source: NTREIS #20728429 Report a problem | ||
| 10/2/2024 | Price change | $545,000-0.7%$213/sqft |
Source: UnionMain Homes Report a problem | ||
| 8/22/2024 | Listed for sale | $549,000$215/sqft |
Source: UnionMain Homes Report a problem | ||
Public tax history
Tax history is unavailable.
Neighborhood: 75189
Nearby homes
- $--5 bd4 ba3.4k sqft528 Matador Dr, Fate, TX 75189Sold
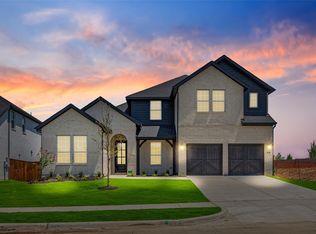
- $625,0005 bd5 ba3.6k sqft407 Sedgwick Dr, Fate, TX 75189New Construction

- $599,0004 bd4 ba2.9k sqft411 Sedgwick Dr, Fate, TX 75189For Sale

- $574,0004 bd4 ba2.8k sqft403 Sedgwick Dr, Fate, TX 75189New Construction

- $629,0005 bd5 ba3.4k sqft415 Sedgwick Dr, Fate, TX 75189New Construction
- $478,6004 bd3 ba2.9k sqft545 Baker Ct, Fate, TX 75189Off Market
- $689,7005 bd4 ba3.3k sqft306 Sedgwick Dr, Fate, TX 75189Off Market
- $--3 bd2 ba1.7k sqft204 Golden Run Dr, Royse City, TX 75189Sold
Nearby schools
GreatSchools rating
- 6/10Lupe Garcia Elementary SchoolGrades: PK-6Distance: 0.8 mi
- 7/10Herman E Utley Middle SchoolGrades: 7-8Distance: 4.9 mi
- 7/10Rockwall-Heath High SchoolGrades: 9-12Distance: 8.2 mi
Schools provided by the listing agent
- Elementary: Sharon Shannon
- Middle: Herman E Utley
- High: Heath
- District: Rockwall ISD
Source: NTREIS. This data may not be complete. We recommend contacting the local school district to confirm school assignments for this home.
Get a cash offer in 3 minutes
Find out how much your home could sell for in as little as 3 minutes with a no-obligation cash offer.
Estimated market value
$485,700
Get a cash offer in 3 minutes
Find out how much your home could sell for in as little as 3 minutes with a no-obligation cash offer.
Estimated market value
$485,700
- Texas
- Rockwall County
- Fate
- 75189
- 540 Matador Dr
Nearby cities
Nearby zip codes
Other Fate Topics
