Situated on a quiet cul-de-sac in Southlake, TX, this thoughtfully updated home offers privacy, flexibility and access to top rated Carroll ISD through open enrollment. Backing to a scenic catch and release pond with peaceful sunset views, the setting feels like a retreat with easy access to trails, parks, and everyday conveniences. Thoughtful updates have been made to ensure the home graciously welcomes its new owners and allows the next owner to move in with ease and confidence.
The flexible floor plan is ideal for today’s living, featuring two full primary suites, perfect for multigenerational living or extended guests. A private study with an adjacent full bath offers the option for an additional first floor bedroom. The kitchen showcases expansive granite countertops, wonderful storage and an open flow to the family room with views of the expansive backyard.
Upstairs, the game room anchors the second level. The additional primary suite includes dual vanities, a soaking tub, and a walk-in closet, while three additional bedrooms with walk-in closets and two full baths complete the layout.
A covered patio creates a comfortable setting for outdoor dining and entertaining, with peaceful pond views as your backdrop. The large backyard is a standout feature offering endless possibilities to play, relax, or customize to suit your lifestyle.
Additional highlights include a climate-controlled fourth garage with epoxy floors and the option of open enrollment to Carroll ISD or Keller ISD.
Sold
Price Unknown
540 Michener Ct, Southlake, TX 76092
5beds
4,951sqft
Single Family Residence
Built in 2001
0.36 Acres Lot
$-- Zestimate®
$--/sqft
$4,146 Estimated rent
Home value
Not available
Estimated sales range
Not available
$4,146/mo
Zestimate® history
Owner options
List your home for rent
$4,146/mo
Rent Zestimate®
Find your next renter with Zillow Rental Manager. Plus, with online applications, you can quickly screen prospective tenants – for free.
$4,146/mo
Rent Zestimate®
Refinance and save
$472/mo
Est. payment
Refinancing to a lower rate could help reduce your monthly payments and save thousands over the life of the loan.
$472/mo
Est. payment
Explore your selling options
Work with a Zillow partner agent
Leverage their expertise and Zillow's premium Showcase listings to get your home seen by more buyers.
Get startedList with your own agent
Get your home in front of millions of buyers by listing it on Zillow.
Learn how to do itSell it yourself
Take full control of how buyers see your home on Zillow by listing For Sale by Owner (FSBO).
List your homeWhat's special
Two full primary suitesExpansive granite countertopsQuiet cul-de-sacWonderful storage
Zillow last checked:
Listing updated:
Listed by:
Jessica James Smith 0587574 214-763-6656,
Briggs Freeman Sothebys Intl 817-801-3030
Bought with:
Frances Bankester
Compass RE Texas, LLC
Source: NTREIS,MLS#: 21170194
Facts & features
Interior
Bedrooms & bathrooms
- Bedrooms: 5
- Bathrooms: 5
- Full bathrooms: 5
Primary bedroom
- Features: En Suite Bathroom, Separate Shower, Walk-In Closet(s)
- Level: First
- Dimensions: 18 x 16
Primary bedroom
- Features: Double Vanity, Sitting Area in Primary, Separate Shower, Walk-In Closet(s)
- Level: Second
- Dimensions: 26 x 19
Bedroom
- Features: En Suite Bathroom, Walk-In Closet(s)
- Level: Second
- Dimensions: 14 x 13
Bedroom
- Features: Walk-In Closet(s)
- Level: Second
- Dimensions: 14 x 13
Bedroom
- Features: Walk-In Closet(s)
- Level: Second
- Dimensions: 14 x 12
Breakfast room nook
- Level: First
- Dimensions: 12 x 10
Dining room
- Level: First
- Dimensions: 13 x 12
Family room
- Level: First
- Dimensions: 19 x 16
Game room
- Level: Second
- Dimensions: 19 x 18
Kitchen
- Level: First
- Dimensions: 16 x 14
Living room
- Level: First
- Dimensions: 12 x 12
Office
- Level: First
- Dimensions: 11 x 11
Utility room
- Features: Built-in Features, Closet, Utility Room, Utility Sink
- Level: First
- Dimensions: 8 x 7
Heating
- Central, Natural Gas, Zoned
Cooling
- Central Air, Ceiling Fan(s), Electric, Zoned
Appliances
- Included: Convection Oven, Dishwasher, Electric Cooktop, Disposal, Gas Water Heater, Microwave
Features
- Built-in Features, Decorative/Designer Lighting Fixtures, Double Vanity, Granite Counters, High Speed Internet, Kitchen Island, Multiple Master Suites, Open Floorplan, Cable TV, Walk-In Closet(s)
- Flooring: Carpet, Tile, Wood
- Has basement: No
- Number of fireplaces: 1
- Fireplace features: Decorative, Family Room, Gas, Gas Starter
Interior area
- Total interior livable area: 4,951 sqft
Property
Parking
- Total spaces: 4
- Parking features: Door-Multi, Door-Single, Driveway, Garage Faces Front, Garage, Garage Door Opener, Kitchen Level, Garage Faces Side
- Attached garage spaces: 4
- Has uncovered spaces: Yes
Features
- Levels: Two
- Stories: 2
- Patio & porch: Covered
- Exterior features: Rain Gutters
- Pool features: None
- Fencing: Back Yard,Fenced,Wood,Wrought Iron
- Has view: Yes
- View description: Park/Greenbelt, Water
- Has water view: Yes
- Water view: Water
Lot
- Size: 0.36 Acres
- Features: Back Yard, Cul-De-Sac, Interior Lot, Lawn, Landscaped, Subdivision, Sprinkler System, Few Trees
- Residential vegetation: Grassed
Details
- Parcel number: 42058781
Construction
Type & style
- Home type: SingleFamily
- Architectural style: Traditional,Detached
- Property subtype: Single Family Residence
Materials
- Brick
- Foundation: Slab
- Roof: Composition
Condition
- Year built: 2001
Utilities & green energy
- Sewer: Public Sewer
- Water: Public
- Utilities for property: Electricity Connected, Sewer Available, Underground Utilities, Water Available, Cable Available
Community & HOA
Community
- Features: Curbs, Sidewalks
- Security: Prewired, Security System, Smoke Detector(s)
- Subdivision: Chesapeake Place Add
HOA
- Has HOA: Yes
- Services included: Association Management
- HOA fee: $472 annually
- HOA name: Chesapeake Place HOA
- HOA phone: 214-368-4030
Location
- Region: Southlake
Financial & listing details
- Tax assessed value: $343,438
- Annual tax amount: $16,547
- Date on market: 2/5/2026
- Cumulative days on market: 4 days
- Listing terms: Cash,Conventional,VA Loan
- Electric utility on property: Yes
Price history
| Date | Event | Price |
|---|---|---|
| 3/12/2026 | Sold | -- |
Source: NTREIS #21170194 Report a problem | ||
| 2/18/2026 | Pending sale | $1,150,000$232/sqft |
Source: NTREIS #21170194 Report a problem | ||
| 2/13/2026 | Contingent | $1,150,000$232/sqft |
Source: NTREIS #21170194 Report a problem | ||
| 2/5/2026 | Listed for sale | $1,150,000$232/sqft |
Source: NTREIS #21170194 Report a problem | ||
| 1/5/2026 | Listing removed | $1,150,000$232/sqft |
Source: NTREIS #21062220 Report a problem | ||
| 9/17/2025 | Listed for sale | $1,150,000$232/sqft |
Source: NTREIS #21062220 Report a problem | ||
| 8/4/2025 | Listing removed | $1,150,000$232/sqft |
Source: NTREIS #20896942 Report a problem | ||
| 7/21/2025 | Price change | $1,150,000-6.1%$232/sqft |
Source: NTREIS #20896942 Report a problem | ||
| 6/3/2025 | Price change | $1,225,000-5.4%$247/sqft |
Source: NTREIS #20896942 Report a problem | ||
| 4/9/2025 | Listed for sale | $1,295,000$262/sqft |
Source: NTREIS #20896942 Report a problem | ||
| 11/17/2014 | Sold | -- |
Source: Agent Provided Report a problem | ||
Public tax history
| Year | Property taxes | Tax assessment |
|---|---|---|
| 2017 | $6,173 | $343,438 +9.1% |
| 2016 | $6,173 | $314,793 |
Find assessor info on the county website
Neighborhood: 76092
Nearby homes
- $794,9005 bd3 ba4.9k sqft540 Michener Ct, Southlake, TX 76092Off Market
- $689,4005 bd3 ba4.9k sqft540 Michener Ct, Southlake, TX 76092Off Market
- $925,9004 bd3 ba3.3k sqft530 Michener Ct, Southlake, TX 76092Off Market
- $947,4005 bd5 ba4.1k sqft550 Michener Ct, Southlake, TX 76092Off Market
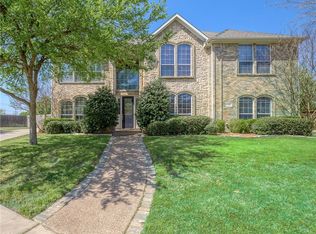
- $1,019,2005 bd3 ba4.3k sqft520 Michener Ct, Southlake, TX 76092Off Market
- $1,029,0005 bd4 ba3.9k sqft560 Michener Ct, Southlake, TX 76092Off Market
- $901,6005 bd3 ba4.1k sqft545 Michener Ct, Southlake, TX 76092Off Market
- $962,2004 bd4 ba4k sqft555 Michener Ct, Southlake, TX 76092Off Market
Nearby schools
GreatSchools rating
- 8/10Florence Elementary SchoolGrades: PK-4Distance: 0.8 mi
- 8/10Keller Middle SchoolGrades: 7-8Distance: 2.7 mi
- 8/10Keller High SchoolGrades: 9-12Distance: 2.1 mi
Schools provided by the listing agent
- Elementary: Florence
- Middle: Keller
- High: Keller
- District: Keller ISD
Source: NTREIS. This data may not be complete. We recommend contacting the local school district to confirm school assignments for this home.
- Texas
- Tarrant County
- Southlake
- 76092
- 540 Michener Ct
Nearby cities
Nearby neighborhoods
Nearby zip codes
Other Southlake Topics
