Skip main navigation
For sale
  • $849,900

    540 Middle Hwy, Barrington, RI 02806

    3beds
    1,276sqft
    : 
    Loading
    Get pre-qualified
    Single Family Residence
    Built in 1925
    7,501 Square Feet Lot
    $817,400 Zestimate®
    $666/sqft
    $-- HOA

    What's special

    High-end updates throughoutModern bathroomsAll-new kitchen and appliancesEn suite bathroomUpgraded mechanical systems
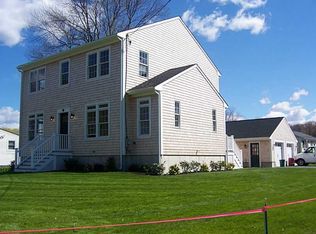
    Located directly across from the 13th hole of the Rhode Island Country Club, this fully renovated 3-bedroom, 2.5-bathroom home offers a premier Barrington lifestyle within walking distance of the beach. The interior features high-end updates throughout, including all-new kitchen and appliances, modern bathrooms, and upgraded mechanical systems for total peace of mind. The home offers a Primary with a deck overlooking the golf course and en suite bathroom. Outside, the property boasts an expansive backyard with a firepit and a standout new construction 500-square-foot garage with attic storage. Built to accommodate future additions or an ADU conversion, this move-in-ready home requires flood insurance and represents a rare opportunity to own a modernized property just steps from the shore.
    52 days
    |
    1,214
    |
    44
    |

    Zillow last checked:

    Listing updated:

    Listed by:

    The Labonte Group 860-614-3510,

    Residential Properties Ltd.

    Source: StateWide MLS RI,MLS#: 1412729MLS Logo

    Loading...

      Facts & features

      Interior

      Bedrooms & bathrooms
      • Bedrooms: 3
      • Bathrooms: 3
      • Full bathrooms: 2
      • 1/2 bathrooms: 1
      Bathroom
      • Features: Bath w Shower Stall, Bath w Tub & Shower
      Heating
      • Natural Gas, Forced Air
      Cooling
      • Central Air
      Appliances
      • Included: Gas Water Heater, Dishwasher, Dryer, Disposal, Microwave, Oven/Range, Refrigerator, Washer
      Features
      • Wall (Dry Wall), Wall (Plaster), Stairs, Plumbing (PEX), Plumbing (PVC), Insulation (Cap), Insulation (Ceiling), Insulation (Walls)
      • Flooring: Ceramic Tile, Hardwood, Marble
      • Basement: Crawl Space,Interior Entry,Unfinished
      • Has fireplace: No
      • Fireplace features: None
      Interior area
      • Total structure area: 1,276
      • Total interior livable area: 1,276 sqft
      • Finished area above ground: 1,276
      • Finished area below ground: 0
      Video & virtual tour

      Property

      Parking
      • Total spaces: 6
      • Parking features: Detached, Garage Door Opener, Driveway
      • Garage spaces: 2
      • Has uncovered spaces: Yes
      Features
      • Patio & porch: Patio, Porch
      • Exterior features: Balcony
      • Has view: Yes
      • View description: Water
      • Has water view: Yes
      • Water view: Water
      • Waterfront features: Flood Insurance, Walk to Fresh Water, Walk to Salt Water, Walk To Water
      Lot
      • Size: 7,501 Square Feet
      Details
      • Parcel number: BARRM24L027
      • Zoning: R25
      • Other equipment: Cable TV

      Construction

      Type & style
      • Home type: SingleFamily
      • Architectural style: Colonial
      • Property subtype: Single Family Residence
      Materials
      • Dry Wall, Plaster, Brick, Shingles, Vinyl Siding, Wood
      • Foundation: Unknown
      Condition
      • New construction: No
      • Year built: 1925

      Utilities & green energy

      • Electric: 100 Amp Service
      • Sewer: Public Sewer
      • Water: Public
      • Utilities for property: Water Connected

      Community & HOA

      Community
      • Features: Golf, Marina, Private School, Public School, Recreational Facilities, Restaurants, Schools, Near Shopping, Near Swimming, Tennis
      • Subdivision: 170
      HOA
      • Has HOA: No
      Location
      • Region: Barrington

      Financial & listing details

      • Price per square foot: $666/sqft
      • Tax assessed value: $311,000
      • Annual tax amount: $4,771
      • Date on market: 5/15/2026

        Estimated market value

        $817,400

        $777,000 - $858,000

        $4,333/mo

        Price history

        DateEventPrice
        5/15/2026Listed for sale$849,900+169.8%$666/sqft
        Source: StateWide MLS RI #1412729 Report a problem
        4/3/2025Sold$315,000+57.5%$247/sqft
        Source: Public Record Report a problem
        1/3/2003Sold$200,000+119.8%$157/sqft
        Source: Public Record Report a problem
        3/1/2000Sold$91,000$71/sqft
        Source: Public Record Report a problem

        Public tax history

        YearProperty taxesTax assessment
        2025$4,771 +4%$311,000
        2024$4,587 0%$311,000 +37.6%
        2023$4,588 +3.3%$226,000
        2022$4,441 +2.6%$226,000
        2021$4,328 +3%$226,000 +12.4%
        2020$4,201 +4%$201,000
        2019$4,040 +3.1%$201,000
        2018$3,920 -4.9%$201,000 -2.5%
        2017$4,122 +8.4%$206,100
        2016$3,803 +1.1%$206,100
        2015$3,761 -6.1%$206,100 -5.8%
        2014$4,004 +1.7%$218,800
        2013$3,938 $218,800
        2012$3,938 +0.3%$218,800
        2011$3,927 +5.1%$218,800 -5.7%
        2010$3,735 $232,000
        2009$3,735 +28.4%$232,000 +10.4%
        2007$2,910 $210,100

        Find assessor info on the county website

        Monthly payment

        Est. payment

        Payment breakdown

        Explore the cost of this home by adjusting the details. Changes won't be saved.
        All calculations are estimates and provided by Zillow, Inc. for informational purposes only. Actual amounts may vary.
        HOA fees may include property taxes on listings classified as Co-Ops. Contact the listing agent and/or owner for fee details.
        Mortgage interest rates are dependent on a number of factors, including credit score, down payment, and repayment length. Interest rate data provided by Zillow Group Marketplace, Inc. as of 1/1/1970 from various mortgage lenders with which we have lead or other similar arrangements; the Estimated Payment is an average of those rates.
        See how much you could borrow to make a competitive offer.

        Climate risks

        Neighborhood: 02806

        Getting around

        6 / 100
        Car-Dependent
        24 / 100
        Somewhat Bikeable

        Nearby schools

        GreatSchools rating

        A local agent can set up tours, give advice and negotiate with sellers.

        A local lender can help you make sure your offer is ready when you are.

        Browse local experts

        Similar homes

        Skip to the end of the carouselSkip to the beginning of the carousel