Skip main navigation
Sold for $318,000
  • $318,000

    540 Missimer Cir, Vinton, VA 24179

    4beds
    1,716sqft
    Single Family Residence
    Built in 1972
    0.25 Acres Lot
    $338,400 Zestimate®
    $185/sqft
    $2,233 Estimated rent

    Home value

    $338,400

    $321,000 - $355,000

    $2,233/mo

    Zestimate® history
    Loading
    Loading...

    Owner options

    List your home for rent

    $2,233/mo

    Rent Zestimate®

    Find your next renter with Zillow Rental Manager. Plus, with online applications, you can quickly screen prospective tenants – for free.

    Learn more

    $2,233/mo

    Rent Zestimate®

    Refinance and save

    $1,929/mo

    Est. payment

    Refinancing to a lower rate could help reduce your monthly payments and save thousands over the life of the loan.

    See today's rates

    $1,929/mo

    Est. payment

    Explore your selling options

    Work with a Zillow partner agent

    Leverage their expertise and Zillow's premium Showcase listings to get your home seen by more buyers.

    Get started

    List with your own agent

    Get your home in front of millions of buyers by listing it on Zillow.

    Learn how to do it

    Sell it yourself

    Take full control of how buyers see your home on Zillow by listing For Sale by Owner (FSBO).

    List your home

    What's special

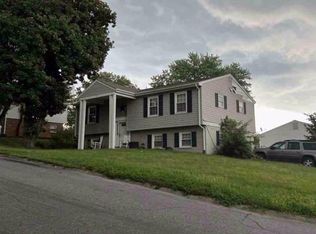
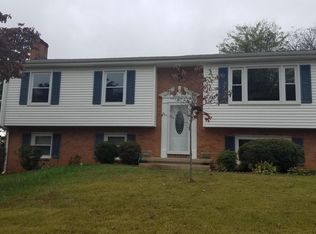
    Welcome home to this immaculately kept & move-in ready brick & vinyl split level. This 4BR 2BA home is located on a quiet cul-de-sac, w/ a large private backyard. Kitchen was updated in 2023 and features 42'' solid oak cabinets, granite counter tops & tile floor. Kitchen includes electric range/oven, built-in microwave, dishwasher, disposal & a brand new GE French door stainless refrigerator. The home features gleaming hardwood floors in the LR, DR and upstairs hallway. The picture window in the LR provides a ton of light, & the large windows in the dining room allow for a great view of the expansive backyard. This home has new paint throughout, & beautiful new carpet in the family room & all 4 BRs. The upper level offers 3 BRs & a completely updated bath (2023) w/ tile floor & shower. The lower level offers a very nice family room w/ brick fireplace & gas logs, as well as the 4th BR & a completely updated full bath. The lowest level, a walk-out basement, provides the laundry w/ almost new washer and dryer, & a ton of storage space. You will also find the newer water heater & the high efficiency gas furnace that was installed in 2022. The central air unit was also new in 2022. The replacement windows throughout the home are almost new. There is beautiful crown molding in the LR, DR & FR, and ceiling fans in the LR and all 4 BRs. The big backyard is surrounded by a beautiful, professionally installed (2023) privacy fence, which is great for your children and pets. The backyard offers a nice deck, as well as a patio/sitting area. The backyard also includes a large shed w/ lights, electrical outlets and a work bench. Welcome home. You will love it!

    Zillow last checked:

    Listing updated:

    Listed by:

    LEWIS P SIFFORD 540-330-6182,

    CENTURY 21 WAMPLER REALTY

    Bought with:

    TANYA E DONATHAN, 0225098226

    SHEPHERD REALTY GROUP

    TAMMY ENTSMINGER SHEPHERD, 0225018594

    Source: RVAR,MLS#: 911191MLS Logo

    Facts & features

    Interior

    Bedrooms & bathrooms
    • Bedrooms: 4
    • Bathrooms: 2
    • Full bathrooms: 2
    Heating
    • Forced Air Gas
    Cooling
    • Central Air
    Appliances
    • Included: Dryer, Washer, Dishwasher, Disposal, Microwave, Electric Range, Refrigerator
    Features
    • Storage
    • Flooring: Carpet, Ceramic Tile, Wood
    • Doors: Fiberglass
    • Windows: Insulated Windows, Screens, Tilt-In
    • Has basement: Yes
    • Number of fireplaces: 1
    • Fireplace features: Family Room, Gas Log, Masonry
    Interior area
    • Total structure area: 1,716
    • Total interior livable area: 1,716 sqft
    • Finished area above ground: 1,716

    Property

    Parking
    • Total spaces: 2
    • Parking features: Paved, Off Street
    • Uncovered spaces: 2
    Features
    • Levels: 3 Lvl Split
    • Patio & porch: Deck, Patio, Front Porch
    • Fencing: Fenced
    • Has view: Yes
    Lot
    • Size: 0.25 Acres
    • Features: Cul-De-Sac, Level
    Details
    • Parcel number: 061.180386.000000

    Construction

    Type & style
    • Home type: SingleFamily
    • Property subtype: Single Family Residence
    Materials
    • Brick, Vinyl
    Condition
    • Completed
    • Year built: 1972

    Utilities & green energy

    • Electric: 0 Phase
    • Sewer: Public Sewer
    • Utilities for property: Cable Connected, Underground Utilities

    Community & neighborhood

    Security
    • Security features: Security System
    Community
    • Community features: Restaurant
    Location
    • Region: Vinton
    • Subdivision: Crofton

    Other

    Other facts
    • Road surface type: Paved

    Price history

    DateEventPrice
    11/6/2024Sold$318,000-0.6%$185/sqft
    Source: RVAR #911191 Report a problem
    10/8/2024Pending sale$319,950$186/sqft
    Source: RVAR #911191 Report a problem
    9/26/2024Listed for sale$319,950+5.9%$186/sqft
    Source: RVAR #911191 Report a problem
    9/7/2023Sold$302,000+9.8%$176/sqft
    Source: RVAR #900030 Report a problem
    7/24/2023Pending sale$275,000$160/sqft
    Source: RVAR #900030 Report a problem
    7/20/2023Listed for sale$275,000$160/sqft
    Source: RVAR #900030 Report a problem

    Public tax history

    YearProperty taxesTax assessment
    2025$2,876 +8.9%$279,200 +9.9%
    2024$2,642 +25%$254,000 +27.4%
    2023$2,113 +10.6%$199,300 +13.8%
    2022$1,910 +9.5%$175,200 +9.5%
    2021$1,744 +4.1%$160,000 +4.1%
    2020$1,675 +0.6%$153,700 +0.6%
    2019$1,666 +1.5%$152,800 +1.5%
    2018$1,640 +0.7%$150,500 +0.7%
    2017$1,628 +0.9%$149,400 +0.9%
    2016$1,613 $148,000 +3.3%
    2015$1,613 +3.1%$143,300 -0.1%
    2014$1,564 -5.5%$143,500 -5.5%
    2012$1,655 -0.1%$151,800 -0.1%
    2011$1,656 $151,900
    2010$1,656 $151,900
    2009$1,656 +4.3%$151,900 +4.3%
    2008$1,587 +5.8%$145,600
    2007$1,500 +2.4%--
    2006$1,465 +4.4%--
    2005$1,403 +11.4%--
    2004$1,260 +2.7%--
    2003$1,226 +4.4%--
    2002$1,175 +3.9%--
    2001$1,131 +4.2%--
    2000$1,086 --

    Find assessor info on the county website

    Neighborhood: 24179

    Nearby schools

    GreatSchools rating
    Schools provided by the listing agent
    • Elementary: W. E. Cundiff
    • Middle: William Byrd
    • High: William Byrd

    Source: RVAR. This data may not be complete. We recommend contacting the local school district to confirm school assignments for this home.

    Get pre-qualified for a loan
    At Zillow Home Loans, we can pre-qualify you in as little as 5 minutes with no impact to your credit score.

    An equal housing lender. NMLS #10287.

    Sell for more on Zillow
    Get a Zillow Showcase℠ listing at no additional cost and you could sell for .
    $338,400
    2% more
    +$6,768
    With Zillow Showcase(estimated)
    $345,168