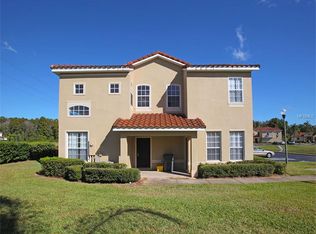
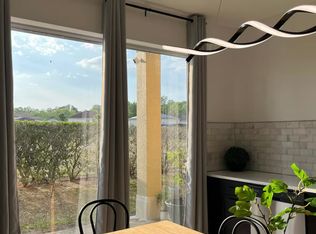
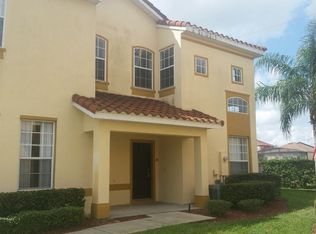
540 Monroe Cir, Davenport, FL 33896
Home value
$215,000
$196,000 - $237,000
$1,730/mo
Owner options
$1,730/mo
Rent Zestimate®
Find your next renter with Zillow Rental Manager. Plus, with online applications, you can quickly screen prospective tenants – for free.
$1,730/mo
Rent Zestimate®
$1,864/mo
Est. payment
Refinancing to a lower rate could help reduce your monthly payments and save thousands over the life of the loan.
$1,864/mo
Est. payment
Explore your selling options
Work with a Zillow partner agent
Leverage their expertise and Zillow's premium Showcase listings to get your home seen by more buyers.
Get startedList with your own agent
Get your home in front of millions of buyers by listing it on Zillow.
Learn how to do itSell it yourself
Take full control of how buyers see your home on Zillow by listing For Sale by Owner (FSBO).
List your homeWhat's special
Zillow last checked:
Listing updated:
Carla Stanton 321-356-3370,
MAINFRAME REAL ESTATE 407-513-4257
Alexis McKenzie, 3406138
REAL BROKER, LLC

Facts & features
Interior
Bedrooms & bathrooms
- Bedrooms: 3
- Bathrooms: 3
- Full bathrooms: 2
- 1/2 bathrooms: 1
Primary bedroom
- Features: En Suite Bathroom, Built-in Closet
- Level: Second
- Area: 143.51 Square Feet
- Dimensions: 12.7x11.3
Bedroom 2
- Features: Built-in Closet
- Level: Second
- Area: 142.04 Square Feet
- Dimensions: 13.4x10.6
Bedroom 3
- Features: Built-in Closet
- Level: Second
- Area: 139.36 Square Feet
- Dimensions: 13.4x10.4
Primary bathroom
- Level: Second
- Area: 47.3 Square Feet
- Dimensions: 8.6x5.5
Bathroom 1
- Level: First
- Area: 29.4 Square Feet
- Dimensions: 6x4.9
Bathroom 2
- Level: Second
- Area: 50.05 Square Feet
- Dimensions: 9.1x5.5
Balcony porch lanai
- Level: First
- Area: 70.01 Square Feet
- Dimensions: 13.7x5.11
Dining room
- Level: First
- Area: 95 Square Feet
- Dimensions: 12.5x7.6
Kitchen
- Features: Bar, Granite Counters
- Level: First
- Area: 110 Square Feet
- Dimensions: 12.5x8.8
Laundry
- Level: First
- Area: 39.6 Square Feet
- Dimensions: 6.6x6
Living room
- Level: First
- Area: 181.72 Square Feet
- Dimensions: 15.4x11.8
Heating
- Central
Cooling
- Central Air
Appliances
- Included: Dishwasher, Disposal, Dryer, Electric Water Heater, Microwave, Range, Refrigerator, Washer
- Laundry: Electric Dryer Hookup, Inside, Laundry Closet, Washer Hookup
Features
- Living Room/Dining Room Combo, PrimaryBedroom Upstairs, Stone Counters, Thermostat
- Flooring: Carpet, Tile
- Doors: Sliding Doors
- Windows: Blinds
- Has fireplace: No
Interior area
- Total structure area: 1,297
- Total interior livable area: 1,262 sqft
Property
Features
- Levels: Two
- Stories: 2
- Patio & porch: Covered, Patio, Rear Porch
- Exterior features: Lighting
Lot
- Size: 1,464 sqft
Details
- Parcel number: 272603701055001290
- Special conditions: None
Construction
Type & style
- Home type: Townhouse
- Property subtype: Townhouse
Materials
- Block, Stucco
- Foundation: Slab
- Roof: Tile
Condition
- New construction: No
- Year built: 2003
Utilities & green energy
- Sewer: Public Sewer
- Water: Public
- Utilities for property: Cable Available, Electricity Available, Electricity Connected, Public, Sewer Available, Sewer Connected, Street Lights, Water Available, Water Connected
Community & neighborhood
Security
- Security features: Security Lights
Community
- Community features: Community Mailbox, Deed Restrictions, Gated Community - No Guard, Pool
Location
- Region: Davenport
- Subdivision: WINDWOOD BAY PH 01
HOA & financial
HOA
- Has HOA: Yes
- HOA fee: $283 monthly
- Amenities included: Pool
- Services included: Maintenance Grounds, Pool Maintenance, Private Road
- Association name: Rebecca Randy - Sentry Mgmt
- Association phone: 407-846-6323
Other fees
- Pet fee: $0 monthly
Other financial information
- Total actual rent: 0
Other
Other facts
- Listing terms: Cash,Conventional
- Ownership: Fee Simple
- Road surface type: Paved
Price history
| Date | Event | Price |
|---|---|---|
| 7/15/2025 | Sold | $223,000$177/sqft |
Source: | ||
| 6/11/2025 | Pending sale | $223,000$177/sqft |
Source: | ||
| 5/15/2025 | Listed for sale | $223,000+112.4%$177/sqft |
Source: | ||
| 3/17/2015 | Sold | $105,000-2.8%$83/sqft |
Source: Public Record Report a problem | ||
| 2/3/2015 | Price change | $108,000-4%$86/sqft |
Source: Bella Trae Realty #O5329211 Report a problem | ||
| 11/21/2014 | Listed for sale | $112,500+60.7%$89/sqft |
Source: Bella Trae Realty #O5329211 Report a problem | ||
| 6/1/2010 | Sold | $70,000-36.4%$55/sqft |
Source: Public Record Report a problem | ||
| 12/18/2009 | Listing removed | $110,000$87/sqft |
Source: Stirling Sothebys International #S4644020 Report a problem | ||
| 10/30/2009 | Price change | $110,000+10.1%$87/sqft |
Source: Stirling Sothebys International #S4644020 Report a problem | ||
| 8/29/2009 | Listed for sale | $99,900+25%$79/sqft |
Source: Stirling Sothebys International #S4644020 Report a problem | ||
| 2/10/2009 | Sold | $79,900-20%$63/sqft |
Source: Public Record Report a problem | ||
| 12/11/2008 | Price change | $99,900+17.7%$79/sqft |
Source: foreclosure.com Report a problem | ||
| 11/19/2008 | Price change | $84,900-15%$67/sqft |
Source: foreclosure.com Report a problem | ||
| 10/23/2008 | Listed for sale | $99,900-46.9%$79/sqft |
Source: foreclosure.com Report a problem | ||
| 12/8/2006 | Sold | $188,000+51.6%$149/sqft |
Source: Public Record Report a problem | ||
| 1/2/2004 | Sold | $124,000$98/sqft |
Source: Public Record Report a problem | ||
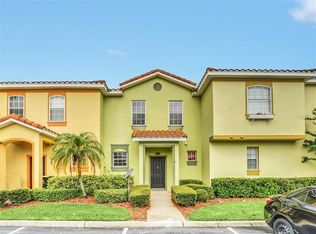
Public tax history
| Year | Property taxes | Tax assessment |
|---|---|---|
| 2025 | $2,613 +3% | $197,654 +10% |
| 2024 | $2,537 +4.7% | $179,685 +10% |
| 2023 | $2,422 +18.8% | $163,350 +10% |
| 2022 | $2,039 +9% | $148,500 +10% |
| 2021 | $1,870 +2.2% | $135,000 +3.1% |
| 2020 | $1,831 +2.5% | $131,000 +9.8% |
| 2019 | $1,786 -18.6% | $119,350 +10% |
| 2018 | $2,194 +11.6% | $108,500 +2.7% |
| 2017 | $1,966 +38.5% | $105,600 +10% |
| 2016 | $1,419 +22.8% | $96,000 +33.2% |
| 2015 | $1,156 -14.2% | $72,063 +10% |
| 2014 | $1,347 +40% | $65,512 +10% |
| 2013 | $962 +14.5% | $59,556 +10% |
| 2012 | $841 +9.8% | $54,142 +10% |
| 2011 | $766 -14.4% | $49,220 -12.8% |
| 2010 | $895 -42.5% | $56,422 -38.8% |
| 2009 | $1,556 -12.1% | $92,261 -18.2% |
| 2008 | $1,771 | $112,778 |
| 2007 | -- | -- |
| 2006 | $2,430 | -- |
| 2005 | -- | -- |
| 2004 | $1,572 +626% | -- |
| 2003 | $217 +379% | $13,000 +390.6% |
| 2002 | $45 | $2,650 |
Find assessor info on the county website
Neighborhood: 33896
Nearby homes
Nearby schools
GreatSchools rating
- 2/10Loughman Oaks Elementary SchoolGrades: PK-5Distance: 3.3 mi
- 8/10Davenport School Of The ArtsGrades: PK-8Distance: 2.1 mi
- 3/10Davenport High SchoolGrades: 9-12Distance: 2.1 mi
Get a cash offer in 3 minutes
- Florida
- Polk County
- Davenport
- 33896
- 540 Monroe Cir