Skip main navigation
Closed
  • Listing Provided by: Nettwork Global
    Bought with: Coldwell Banker Realty - Gundaker
    Price Unknown

    540 Monroe St, Saint Charles, MO 63301

    4beds
    2,484sqft
    Single Family Residence
    Built in 1906
    7,775.46 Square Feet Lot
    $618,600 Zestimate®
    $--/sqft
    $3,152 Estimated rent

    Home value

    $618,600

    $575,000 - $662,000

    $3,152/mo

    Zestimate® history
    Loading
    Loading...

    Owner options

    List your home for rent

    $3,152/mo

    Rent Zestimate®

    Find your next renter with Zillow Rental Manager. Plus, with online applications, you can quickly screen prospective tenants – for free.

    Learn more

    $3,152/mo

    Rent Zestimate®

    Refinance and save

    Refinancing to a lower rate could help reduce your monthly payments and save thousands over the life of the loan.

    See today's rates

    Explore your selling options

    Work with a Zillow partner agent

    Leverage their expertise and Zillow's premium Showcase listings to get your home seen by more buyers.

    Get started

    List with your own agent

    Get your home in front of millions of buyers by listing it on Zillow.

    Learn how to do it

    Sell it yourself

    Take full control of how buyers see your home on Zillow by listing For Sale by Owner (FSBO).

    List your home

    What's special

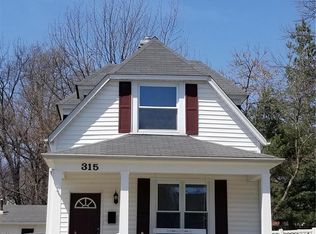
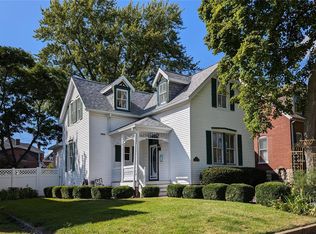
    This exquisitely remodeled 1906 gem—once featured in DesignSTL as one of the “10 Most Beautiful Homes”—blends historic charm with modern comfort. 4 bedrooms, 2.5 baths, and 4 outdoor living areas, it offers elegant living inside and out. The main floor features a stunning primary suite & luxury bath, w/ private deck access. Kitchen boasts rich cabinetry, Bosch appliances, Jenn-Air fridge, & granite counters. High ceilings, dining & living rooms separated by original pocket door, half bath & laundry complete the main level. Upstairs are 3 spacious bedrooms, balcony, remodeled bath w/ oversized spa-like shower. Outside, find the serene garden courtyard, vacation vibe back porch w/ hot tub, oversized 1 car garage w/ space for golf cart/workshop, & large 4 car driveway. This is a rare opportunity to own a piece of history that lives like a modern dream.

    Zillow last checked:

    Listing updated:

    Listing Provided by:

    Trudy M Pagano 314-669-5119,

    Nettwork Global

    Bought with:

    Teresa Flemming, 2007026808

    Coldwell Banker Realty - Gundaker

    Source: MARIS,MLS#: 25033701MLS LogoOriginating MLS: St. Louis Association of REALTORS

    Facts & features

    Interior

    Bedrooms & bathrooms
    • Bedrooms: 4
    • Bathrooms: 3
    • Full bathrooms: 2
    • 1/2 bathrooms: 1
    • Main level bathrooms: 2
    • Main level bedrooms: 1
    Primary bedroom
    • Features: Floor Covering: Wood
    • Level: Main
    Bedroom 2
    • Features: Floor Covering: Carpeting
    • Level: Second
    Bedroom 3
    • Features: Floor Covering: Carpeting
    • Level: Second
    Primary bathroom
    • Features: Floor Covering: Ceramic Tile
    • Level: Main
    Bathroom
    • Description: 1/2 bath with Laundry
    • Features: Floor Covering: Wood
    • Level: Main
    Bathroom 3
    • Features: Floor Covering: Ceramic Tile
    • Level: Second
    Bathroom 4
    • Features: Floor Covering: Wood
    • Level: Second
    Basement
    • Features: Floor Covering: Carpeting, Concrete
    • Level: Basement
    Dining room
    • Features: Floor Covering: Wood
    • Level: Main
    Kitchen
    • Features: Floor Covering: Wood
    • Level: Main
    Laundry
    • Features: Floor Covering: Wood
    • Level: Main
    Living room
    • Features: Floor Covering: Wood
    • Level: Main
    Sitting room
    • Features: Floor Covering: Wood
    • Level: Main
    Heating
    • Baseboard, Ductless, Natural Gas, Heat Pump, Hot Water, Radiant Floor, Steam, Zoned
    Cooling
    • Ceiling Fan(s), Central Air, Electric, Exhaust Fan
    Appliances
    • Included: Stainless Steel Appliance(s), Gas Cooktop, Dishwasher, Disposal, Dryer, Microwave, Built-In Gas Oven, Convection Oven, Refrigerator, Vented Exhaust Fan, Washer, Water Heater, Gas Water Heater, Tankless Water Heater, Bar Fridge
    • Laundry: Main Level, See Remarks
    Features
    • Bar, Bookcases, Breakfast Bar, Built-in Features, Ceiling Fan(s), Crown Molding, Double Vanity, Granite Counters, High Ceilings, High Speed Internet, Master Downstairs, Recessed Lighting, See Remarks, Separate Dining, Shower, Smart Thermostat, Solid Surface Countertop(s), Sound System, Storage, Tub, Walk-In Closet(s), Wet Bar, Wired for Sound, Workshop/Hobby Area
    • Flooring: Carpet, Ceramic Tile, Hardwood
    • Doors: French Doors, Pocket Door(s)
    • Windows: Aluminum Frames, Display Window(s), Double Pane Windows, Drapes, Insulated Windows, Screens, Window Treatments
    • Basement: Partially Finished,Storage Space,Sump Pump
    • Number of fireplaces: 1
    • Fireplace features: Decorative
    Interior area
    • Total structure area: 2,484
    • Total interior livable area: 2,484 sqft
    • Finished area above ground: 2,334
    • Finished area below ground: 150

    Property

    Parking
    • Total spaces: 5
    • Parking features: Covered, Driveway, Garage, Garage Door Opener, Garage Faces Side, Golf Cart Garage, Oversized, Workshop in Garage
    • Garage spaces: 1
    • Has uncovered spaces: Yes
    Features
    • Levels: Two
    • Patio & porch: Composite, Covered, Patio, Porch, Rear Porch, Side Porch, Terrace
    • Exterior features: Balcony, Courtyard, Lighting, Misting System, Storage
    • Fencing: Front Yard,Partial,Vinyl
    Lot
    • Size: 7,775 sqft
    • Dimensions: 71' x 111'
    • Features: Corner Lot, Front Yard, Landscaped, Many Trees, Paved, Sprinklers In Front
    Details
    • Additional structures: Storage, Workshop
    • Parcel number: 6009DB183000009.0000000
    • Special conditions: Standard

    Construction

    Type & style
    • Home type: SingleFamily
    • Architectural style: Historic
    • Property subtype: Single Family Residence
    Materials
    • Attic/Crawl Hatchway(s) Insulated, Frame, Stone, Vinyl Siding
    • Foundation: Block
    • Roof: Architectural Shingle
    Condition
    • Updated/Remodeled
    • New construction: No
    • Year built: 1906

    Utilities & green energy

    • Electric: Ameren
    • Sewer: Public Sewer
    • Water: Public

    Community & neighborhood

    Security
    • Security features: Carbon Monoxide Detector(s), Fire Alarm, Security System, Smoke Detector(s)
    Location
    • Region: Saint Charles
    • Subdivision: City/St Charles

    Other

    Other facts
    • Listing terms: Cash,Conventional,FHA,Private
    • Ownership: Private

    Price history

    DateEventPrice
    10/2/2025Listing removed$3,850$2/sqft
    Source: Zillow Rentals Report a problem
    10/1/2025Listed for rent$3,850$2/sqft
    Source: Zillow Rentals Report a problem
    9/23/2025Listing removed$3,850$2/sqft
    Source: MARIS #25058813 Report a problem
    9/7/2025Listed for rent$3,850$2/sqft
    Source: MARIS #25058813 Report a problem
    6/24/2025Sold--
    Source: MARIS #25033701 Report a problem
    5/29/2025Pending sale$525,000$211/sqft
    Source: MARIS #25033701 Report a problem
    5/22/2025Listed for sale$525,000$211/sqft
    Source: MARIS #25033701 Report a problem
    4/23/2020Sold--
    Source: MARIS #20018315 Report a problem
    9/7/2010Sold--
    Source: Public Record Report a problem

    Public tax history

    YearProperty taxesTax assessment
    2025$3,962 +1.2%$63,310 +3.6%
    2024$3,915 +0.2%$61,092
    2023$3,909 +21.4%$61,092 +30.3%
    2022$3,220 $46,874
    2021-- $46,874 -2.4%
    2020-- $48,029
    2019$3,171 $48,029 +12.9%
    2018$3,171 +1.4%$42,531
    2017$3,128 +4.8%$42,531 +8.8%
    2016$2,984 +0.2%$39,079
    2015$2,979 -2.4%$39,079 -1.1%
    2014$3,051 $39,516
    2013-- $39,516 -4.7%
    2012-- $41,470 -4.2%
    2011-- $43,300
    2010-- $43,300
    2009-- $43,300 -4.9%
    2008-- $45,510 -74.4%
    2007-- $177,860
    2006-- $177,860
    2005-- $177,860 +28.2%
    2004-- $138,720
    2003-- $138,720
    2002-- --
    2001-- --

    Find assessor info on the county website

    Neighborhood: 63301

    Nearby schools

    GreatSchools rating
    Schools provided by the listing agent
    • Elementary: Blackhurst Elementary
    • Middle: Jefferson / Hardin
    • High: St. Charles High

    Source: MARIS. This data may not be complete. We recommend contacting the local school district to confirm school assignments for this home.

    Get a cash offer in 3 minutes
    Find out how much your home could sell for in as little as 3 minutes with a no-obligation cash offer.
    Estimated market value
    $618,600
    Get a cash offer in 3 minutes
    Find out how much your home could sell for in as little as 3 minutes with a no-obligation cash offer.
    Estimated market value
    $618,600